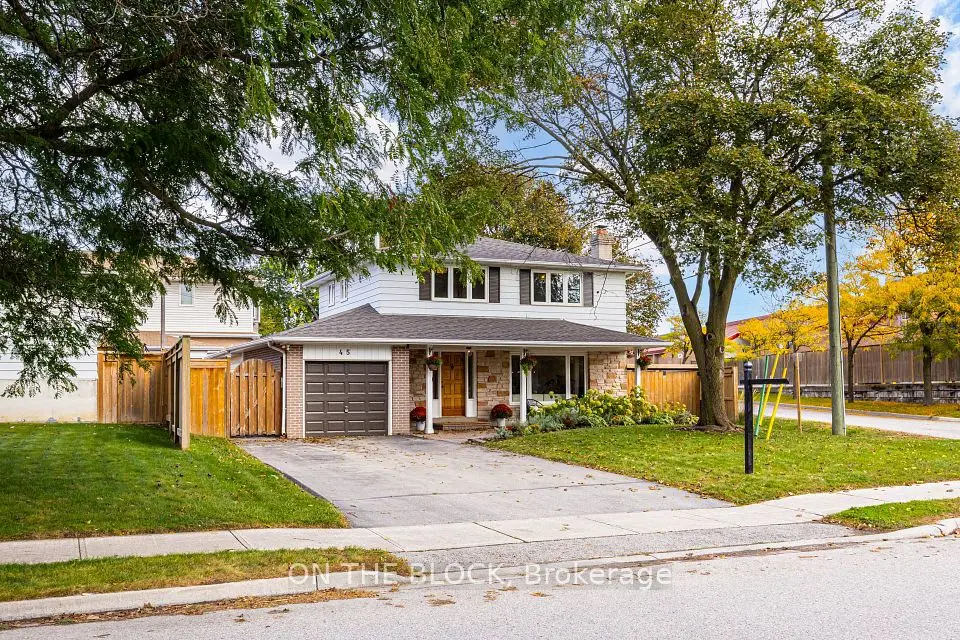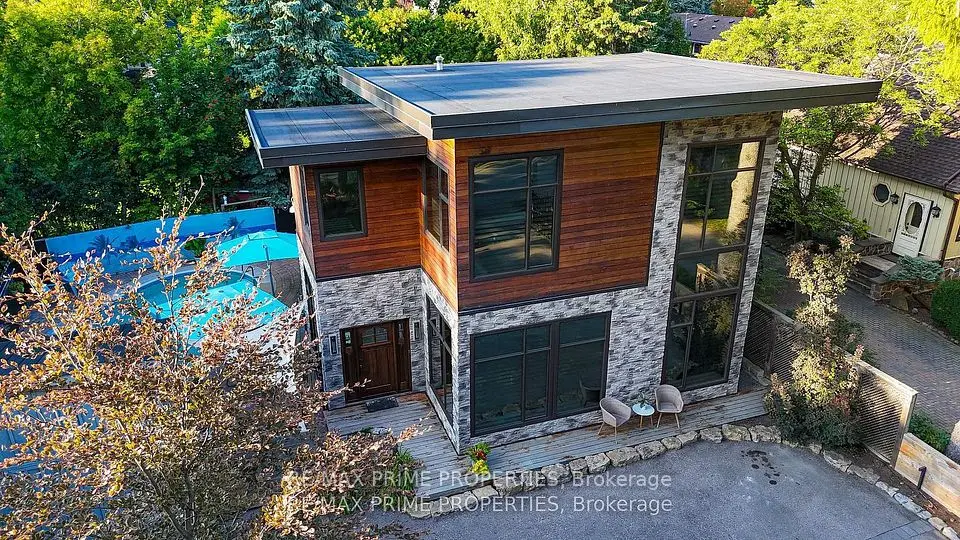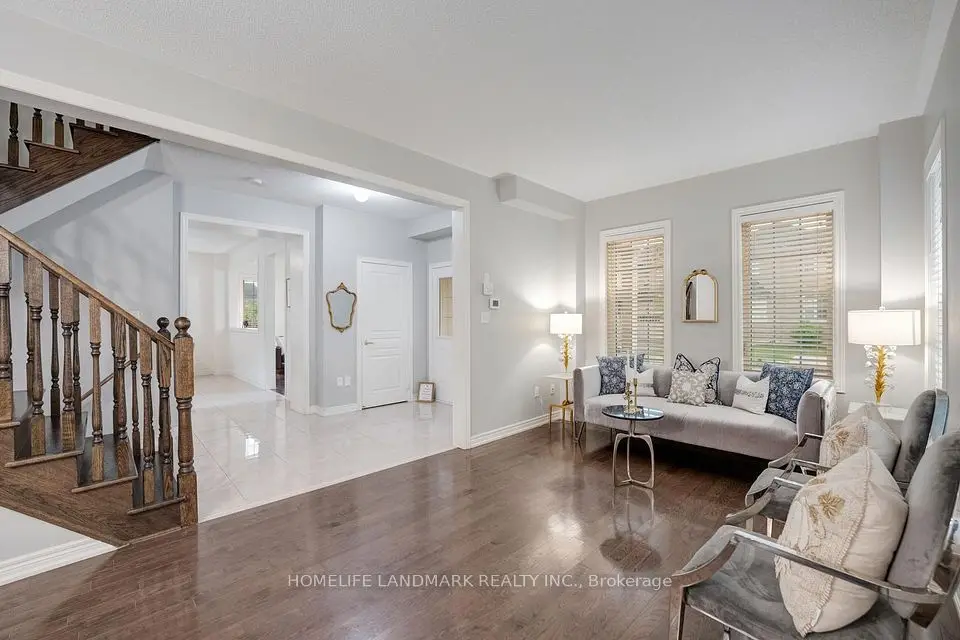
1 / 41
NewDetached

6395 Main Street, Unit Main

Stouffville · Whitchurch-Stouffville, L4A 1G4

$1,200,000

Beds
1+1
Baths
2
Size
1,500-2,000 ft²
Type
Detached
Listed
Listed today
MLS®
N14150738

About this home

FREESTANDING MIXED-USE BUILDING IN THE HEART OF STOUFFVILLE. Offering residential accommodation and professional office space, 6395 Main Street presents a versatile ownership opportunity on Stouffville's busy Main Street. This detached, freehold property features mixed-use commercial/residential zoning and an exceptional lot extending over 264 feet deep, with ample private parking and generous rear green space.The upper level offers an approximately 800 sq. ft. one-bedroom, one-bathroom apartment with a kitchenette and access to the backyard. The main and lower levels provide approximately 1,694 sq. ft. of combined usable space, currently configured for professional offices. The main floor includes a bathroom, kitchenette and rear access, while the lower level features its own exterior entrance and additional office or storage space.Renovated over the years, this property offers flexibility for buyers seeking residential accommodation alongside business premises or potential rental income. The deep lot provides an opportunity to explore a future auxiliary dwelling at the rear, subject to zoning, servicing and municipal approvals. A distinctive combination of Main Street exposure, residential space, commercial functionality and substantial outdoor space. Offered for sale as one entire mixed-use property.

Property details

MLS® number
N14150738
Property type
Detached
Style
2-Storey
Bedrooms
1+1
Bathrooms
2
Kitchens
1
Interior size
1,500-2,000 ft²
Lot
27.5 × 264 ft
Basement
Walk-Up
Heating
Forced Air, Gas
Cooling
Central Air
Parking
6 total
Exterior
Brick
Property taxes
$5,833 (2026)
Possession
Flexible
Cross street
Main St & Park Drive
Community
Stouffville
City
Whitchurch-Stouffville

Rooms

  • Great Room

    14' 8" × 14' 3"

    Main

    Laminate, Large Window, Open Concept

  • Other

    14' × 11' 7"

    Main

    Laminate, Side Door, Stainless Steel Sink

  • Primary Bedroom

    9' 9" × 9' 9"

    Second

    Laminate, Closet, Window

  • Great Room

    18' 3" × 28' 1"

    Second

    Laminate, Open Concept, Large Window

  • Kitchen

    14' 10" × 11' 9"

    Second

    Laminate, Eat-in Kitchen, W/O To Balcony

  • Recreation

    16' 7" × 28' 1"

    Lower

    Laminate, Open Concept

  • Office

    12' 4" × 8' 10"

    Lower

    French Doors, Laminate

Room measurements are provided by the listing brokerage, converted from metres. They are deemed reliable but not guaranteed; verify before relying on them.

Location

Stouffville · Whitchurch-Stouffville, near Main St & Park Drive

6395 Main Street, Unit Main, Whitchurch-Stouffville

Approximate location, placed by postal code. Map data © OpenStreetMap contributors, tiles by OpenFreeMap.

Mortgage estimate

$5,313per month

$240,000 down · 4.5% · 25 years

Down payment

%
Open the full calculator

An estimate, not a quote. Less than 20% down adds mortgage default insurance to the loan.

Whitchurch-Stouffville

Similar homes nearby

See more homes
  • NewDetached

    $1,088,000

    298 West Lawn Crescent

    Stouffville · Whitchurch-Stouffville

    4+2bedrooms4bathrooms2,000-2,500 ft²interior
    MLS® N14150404
  • NewDetached

    $999,999

    45 Palmwood Gate

    Stouffville · Whitchurch-Stouffville

    4+1bedrooms3bathrooms1,100-1,500 ft²interior
    MLS® N14148046
  • NewDetached

    $1,299,999

    227 Second Street

    Stouffville · Whitchurch-Stouffville

    3+1bedrooms3bathrooms2,000-2,500 ft²interior
    MLS® N14146824

7646 Yonge Street

Want to see it in person? We will book it.

Private showings usually happen within a day or two. We confirm the time with the listing brokerage and meet you at the door, with our honest read on the home and its price.