1 / 22
Semi-detached

633 Greenwood Avenue

Blake-Jones · Toronto, M4J 4B1

$989,900

Price changed since listing

Beds
3+1
Baths
3
Size
1,100-1,500 ft²
Type
Semi-detached
Listed
175 days
MLS®
E13125860

About this home

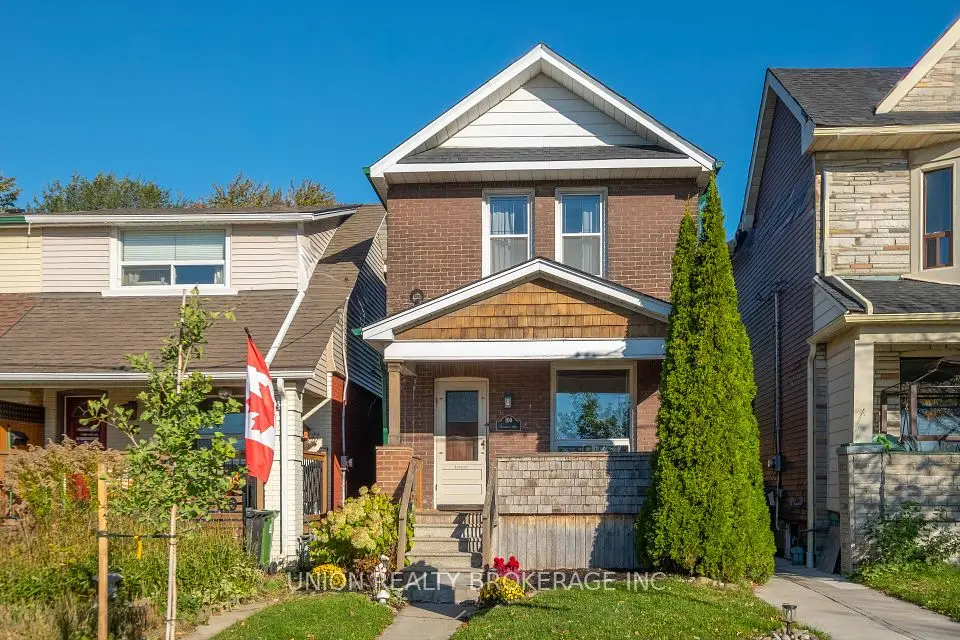
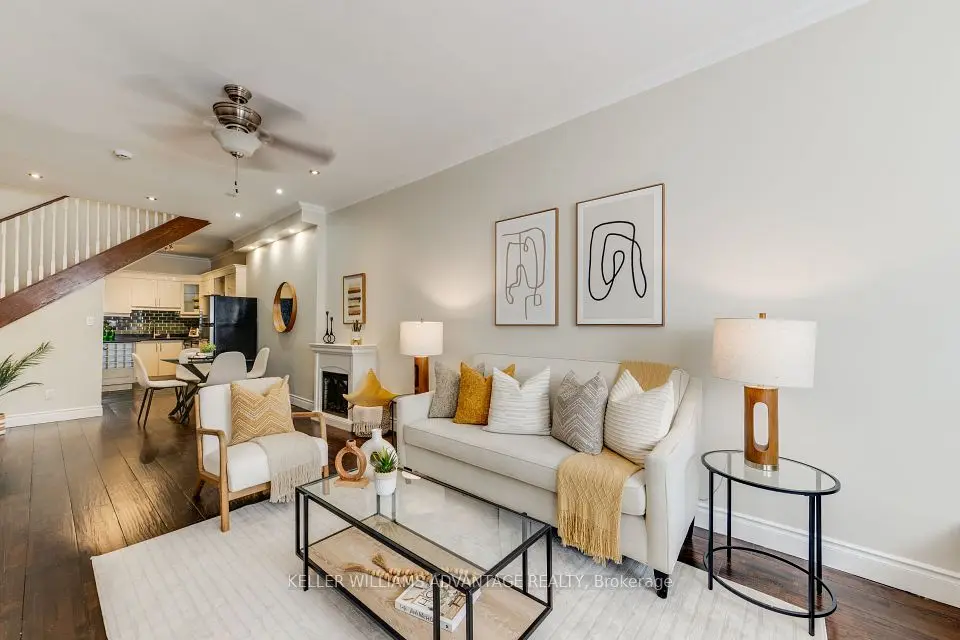
A classic semi-detached brick 2-storey offering space, flexibility, and an unbeatable location in the heart of the Danforth, a short walk to Greektown. With a Walk Score of 97 it is a "walker's paradise". Just steps to Greenwood subway, schools, the Danforth's restaurants, the Beach, and Leslieville's cafes and shops - everything you need is right outside your door.The main floor offers a bright living and dining room, an eat-in kitchen, a 3-piece bathroom, and in-suite laundry. Upstairs, three well-sized bedrooms and a 4-piece bathroom provide comfortable family living. Out back, a private yard offers outdoor space and parking.The refreshed one-bedroom basement apartment - with back entrance - makes this an exceptional opportunity for multi-generational living or a mortgage-offsetting rental in a high-demand neighbourhood. Live up, rent down, or welcome family while keeping everyone's independence. The flexibility is built right in.
Take the virtual tour

Property details

MLS® number
E13125860
Property type
Semi-Detached
Style
2-Storey
Bedrooms
3+1
Bathrooms
3
Kitchens
2
Interior size
1,100-1,500 ft²
Lot
20 × 92 ft
Basement
Apartment
Heating
Forced Air, Gas
Cooling
Central Air
Parking
2 total
Exterior
Brick, Vinyl Siding
Property taxes
$4,721 (2025)
Possession
90+ days
Cross street
Danforth/Greenwood
Community
Blake-Jones
City
Toronto

Rooms

  • Living Room

    14' × 10' 7"

    Ground

    Parquet

  • Dining Room

    9' 10" × 9' 8"

    Ground

    Parquet

  • Kitchen

    13' 4" × 10' 3"

    Ground

    Ceramic Floor

  • Bathroom

    6' 8" × 6' 8"

    Ground

    3 Pc Bath, Combined w/Laundry

  • Primary Bedroom

    12' 6" × 10' 11"

    Second

    Hardwood Floor, Closet

  • Bedroom 2

    10' 3" × 9' 5"

    Second

    Hardwood Floor, Closet

  • Bedroom 3

    11' 8" × 9' 5"

    Second

    Hardwood Floor, Closet

  • Bathroom

    8' × 4' 7"

    Second

    4 Pc Bath, Ceramic Floor

  • Living Room

    15' × 12' 1"

    Basement

    Combined w/Kitchen, Ceramic Floor

  • Bedroom

    12' 1" × 8' 9"

    Basement

    Double Closet, Ceramic Floor

  • Bathroom

    800' 6" × 5'

    Basement

    4 Pc Bath, Ceramic Floor

Room measurements are provided by the listing brokerage, converted from metres. They are deemed reliable but not guaranteed; verify before relying on them.

Location

Blake-Jones · Toronto, near Danforth/Greenwood

633 Greenwood Avenue, Toronto

Approximate location, placed by postal code. Map data © OpenStreetMap contributors, tiles by OpenFreeMap.

Mortgage estimate

$4,383per month

$197,980 down · 4.5% · 25 years

Down payment

%
Open the full calculator

An estimate, not a quote. Less than 20% down adds mortgage default insurance to the loan.

Toronto

Similar homes nearby

See more homes
  • NewTownhouse

    $799,000

    491 Jones Avenue

    Blake-Jones · Toronto

    4+2bedrooms3bathrooms1,500-2,000 ft²interior
    MLS® E14151610
  • Detached

    $1,149,000

    100 Oakvale Avenue

    Blake-Jones · Toronto

    2+1bedrooms2bathrooms700-1,100 ft²interior
    MLS® E14124346
  • Semi-detached

    $1,199,900

    54 Chatham Avenue

    Blake-Jones · Toronto

    3+1bedrooms4bathrooms700-1,100 ft²interior
    MLS® E13980922

7646 Yonge Street

Want to see it in person? We will book it.

Private showings usually happen within a day or two. We confirm the time with the listing brokerage and meet you at the door, with our honest read on the home and its price.