1 / 40
Detached

63 La Peer Boulevard

L'Amoreaux · Scarborough, M1W 2H4

$949,000

Price changed since listing

Beds
4+2
Baths
4
Size
1,500-2,000 ft²
Type
Detached
Listed
37 days
MLS®
E13832026

About this home

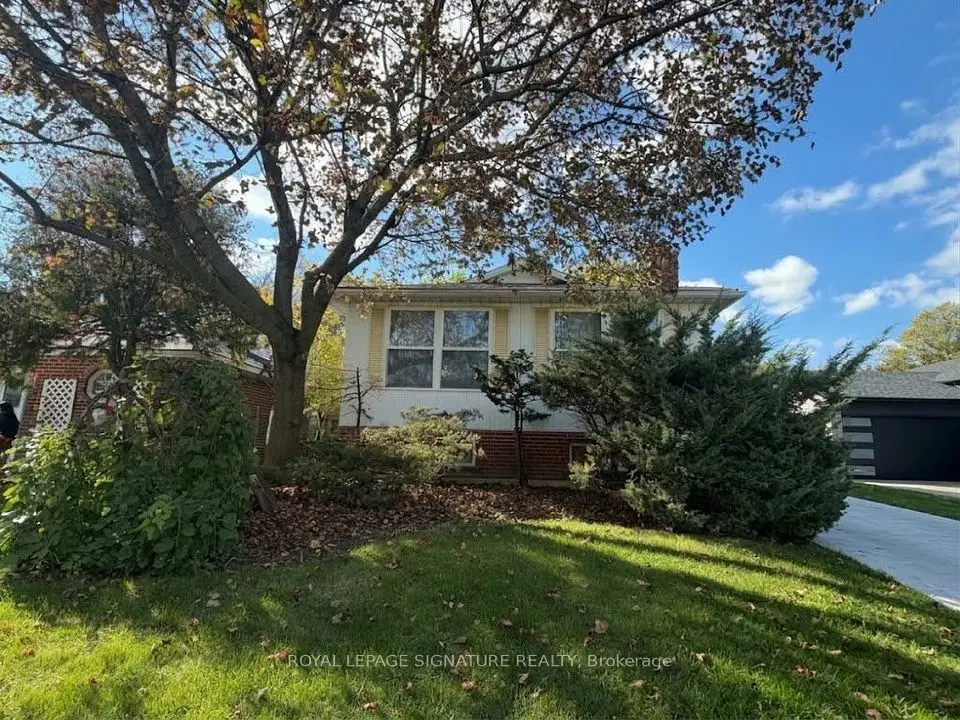
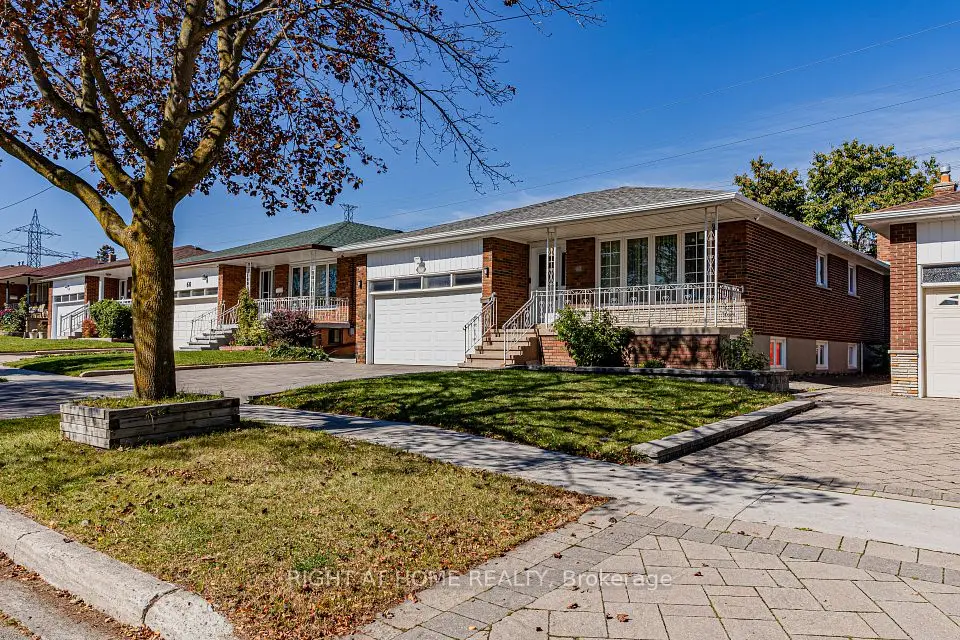
Welcome To This Well Maintained Double Car Garage Home, Set On A Large Corner Lot, Offers Exceptional Outdoor And Indoor Living, Featuring A Huge Side Yard And Back Yard With Upgraded Fence, Lush Landscaping, And Multiple Covered Pergola Areas Perfect For Lounging, Dining, And Entertaining. The Backyard Showcases A Spacious Patio With Seating Zones, Hanging Hammock Chairs, A Swing Pergola, And A Serene Garden Area With A Pond, Creating A Resort Style Retreat. Inside, The Open Living And Dining Room Is Bright With Pot Lights, While The Large Eat-In Kitchen Includes Stainless Steel Appliances, Ample Cabinetry, Double Sink, Backsplash, And Large Windows. The Upper Level Provides 4 Spacious Bedrooms And 2 Modern Bathrooms With Glass Showers And Upgraded Vanities. A Separate Ground Floor Unit Adds Valuable Flexibility, Offering Its Own Eat-In Kitchen With Walk-Out To The Yard, 2 Bedrooms, And 3pc Bathroom. Close To Schools, Parks, Shopping, TTC Transit, Community Amenities.

Property details

MLS® number
E13832026
Property type
Detached
Style
2-Storey
Bedrooms
4+2
Bathrooms
4
Kitchens
2
Interior size
1,500-2,000 ft²
Lot
33.05 × 110.78 ft
Heating
Forced Air, Gas
Cooling
Central Air
Parking
4 total, garage: built-in
Exterior
Brick
Property taxes
$5,340 (2026)
Possession
TBA
Cross street
Finch/Birchmount
Community
L'Amoreaux
City
Scarborough

Rooms

  • Bedroom

    9' 11" × 9' 5"

    Ground

    B/I Closet, Large Window

  • Dining Room

    20' 5" × 12' 6"

    Main

    Pot Lights, Open Concept, Combined w/Living

  • Bedroom 2

    11' 10" × 8' 10"

    Main

    B/I Closet, Large Window

  • Living Room

    20' 5" × 12' 6"

    Main

    Pot Lights, Large Window, Open Concept

  • Kitchen

    11' 10" × 11' 1"

    Ground

    Eat-in Kitchen, Backsplash, W/O To Yard

  • Bedroom

    9' 11" × 8' 10"

    Ground

    Large Window

  • Bedroom 4

    10' 4" × 32' 3"

    Main

    Pot Lights, W/O To Balcony

  • Bedroom 3

    9' 11" × 9' 5"

    Main

    B/I Closet, Large Window

  • Kitchen

    9' 10" × 7' 7"

    Main

    Stainless Steel Appl, Backsplash, Large Window

  • Primary Bedroom

    13' 2" × 11' 5"

    Main

    3 Pc Ensuite, B/I Closet, Large Window

Room measurements are provided by the listing brokerage, converted from metres. They are deemed reliable but not guaranteed; verify before relying on them.

Location

L'Amoreaux · Scarborough, near Finch/Birchmount

63 La Peer Boulevard, Scarborough

Approximate location, placed by postal code. Map data © OpenStreetMap contributors, tiles by OpenFreeMap.

Mortgage estimate

$4,202per month

$189,800 down · 4.5% · 25 years

Down payment

%
Open the full calculator

An estimate, not a quote. Less than 20% down adds mortgage default insurance to the loan.

Scarborough

Similar homes nearby

See more homes
  • NewSemi-detached

    $949,000

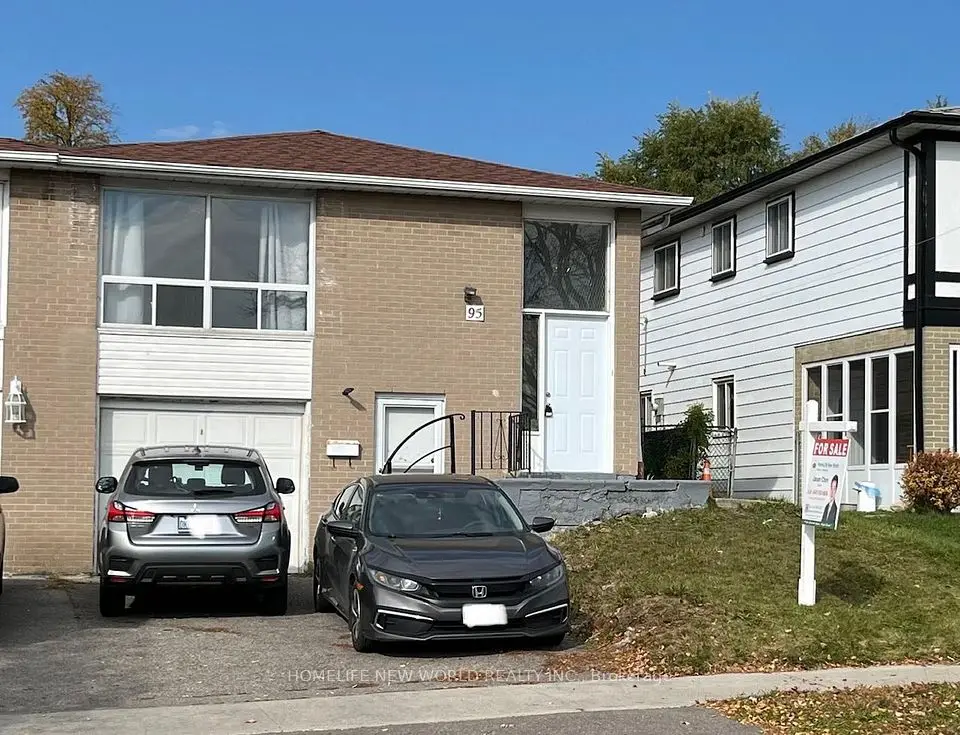
    95 Pettibone Square

    L'Amoreaux · Scarborough

    3+2bedrooms2bathrooms1,100-1,500 ft²interior
    MLS® E14125074
  • NewDetached

    $799,000

    8 King Louis Crescent

    L'Amoreaux · Scarborough

    3+2bedrooms3bathrooms1,100-1,500 ft²interior
    MLS® E14116506
  • Detached

    $1,050,000

    62 Iangrove Terrace

    L'Amoreaux · Scarborough

    3+3bedrooms4bathrooms1,100-1,500 ft²interior
    MLS® E14091826

7646 Yonge Street

Want to see it in person? We will book it.

Private showings usually happen within a day or two. We confirm the time with the listing brokerage and meet you at the door, with our honest read on the home and its price.

63 La Peer Boulevard, Scarborough | Detached for sale