1 / 47
Detached

63 Highland Avenue

Rosedale-Moore Park · Toronto, M4W 2A2

$4,995,000

Beds
7
Baths
5
Size
3,500-5,000 ft²
Type
Detached
Listed
40 days
MLS®
C13801530

About this home

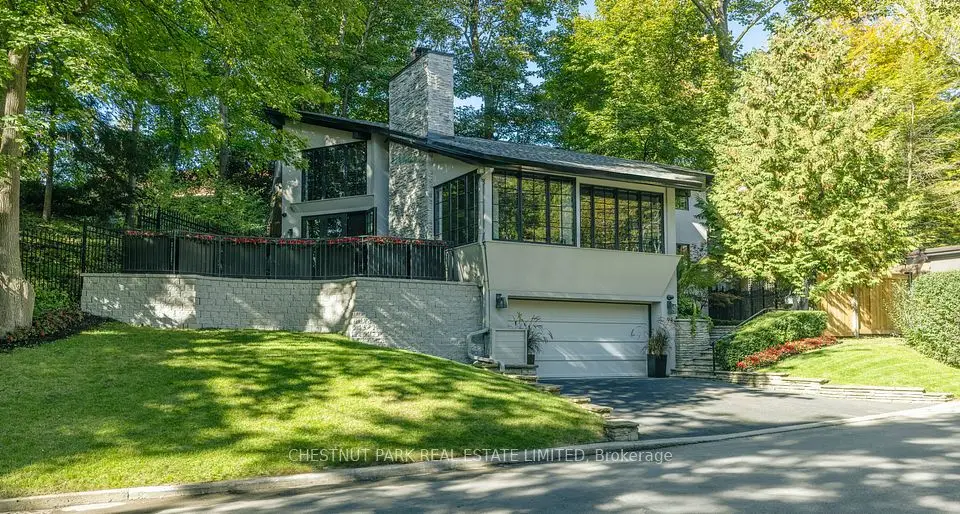
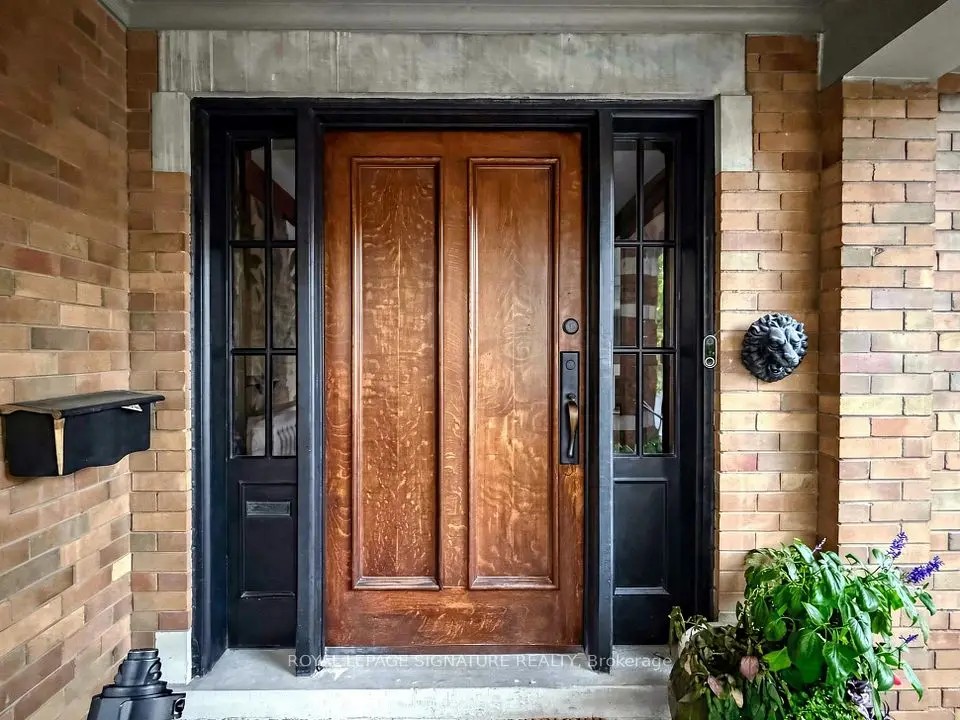
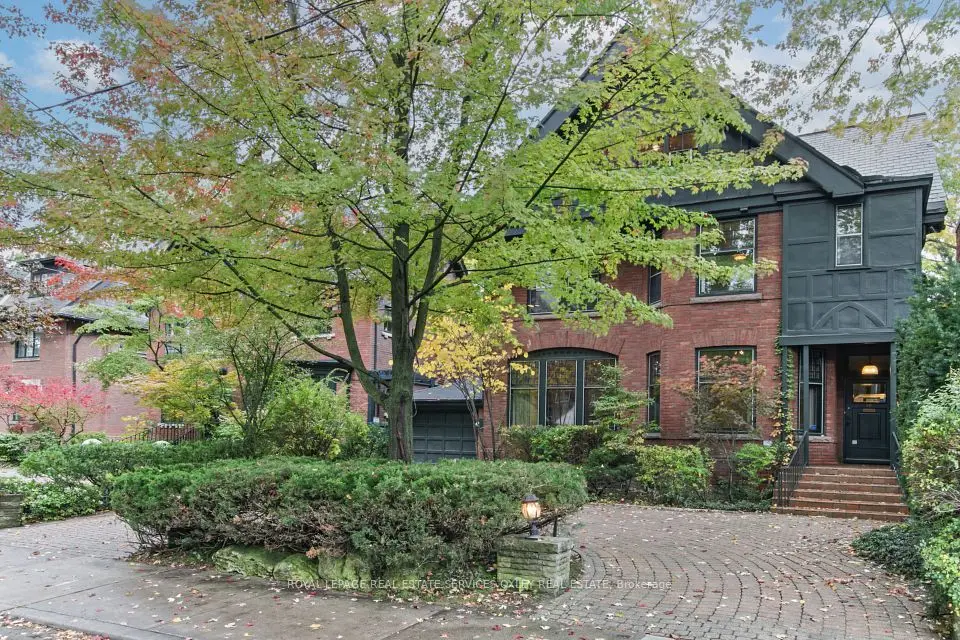
Exceptional Value in Prime Rosedale! this masterfully restored 7-bedroom, 5-bath Arts & Crafts residence presents a rare opportunity to own a timeless Rosedale gem at an attractive Highland Ave. Blending exquisite period details with modern comfort, this distinguished home boasts impressive curb appeal, elegant principal rooms, and abundant natural light throughout. The luxurious primary suite features a south-facing terrace, spacious dressing room, and ensuite bath, creating a private retreat. A generous family room with walkout to a large deck offers the perfect setting for family gatherings and outdoor entertaining. Complete with A 2-car garage with private access from Roxborough Drive complements this exceptional Rosedale residence. Ideally situated steps from Summerhill Market, Rosedale Park, scenic trails, tennis, soccer, ice skating, and a playground with splash pad. Enjoy the ultimate combination of elegance, space, privacy, and convenience in one of Toronto's most coveted neighborhoods. A compelling opportunity to secure exceptional value in Rosedale.
Take the virtual tour

Property details

MLS® number
C13801530
Property type
Detached
Style
3-Storey
Bedrooms
7
Bathrooms
5
Kitchens
1
Interior size
3,500-5,000 ft²
Lot
40 × 115 ft
Basement
Finished with Walk-Out
Heating
Radiant, Gas
Cooling
Central Air
Parking
4 total, garage: detached
Fireplace
Yes
Exterior
Brick
Property taxes
$17,993 (2026)
Possession
Immi
Cross street
Highland Ave / Roxborough Dr
Community
Rosedale-Moore Park
City
Toronto

Rooms

  • Living Room

    14' × 13' 11"

    Main

    Living Room

  • Family Room

    20' 2" × 8' 11"

    Main

    Family Room

  • Dining Room

    17' 5" × 16' 10"

    Main

    Dining Room

  • Kitchen

    19' 11" × 11' 1"

    Main

    Kitchen

  • Office

    14' 3" × 9' 11"

    Main

    Office

  • Primary Bedroom

    17' 2" × 14'

    Second

    Primary Bedroom

  • Bedroom 2

    16' 2" × 9' 11"

    Second

    Bedroom 2

  • Bedroom 3

    11' 11" × 11'

    Second

    Bedroom 3

  • Bedroom 4

    14' 10" × 10'

    Third

    Bedroom 4

  • Bedroom 5

    14' × 10'

    Third

    Bedroom 5

  • Recreation

    23' 4" × 19' 2"

    Lower

    Recreation

  • Exercise Room

    12' 1" × 11' 2"

    Lower

    Exercise Room

Room measurements are provided by the listing brokerage, converted from metres. They are deemed reliable but not guaranteed; verify before relying on them.

Location

Rosedale-Moore Park · Toronto, near Highland Ave / Roxborough Dr

63 Highland Avenue, Toronto

Approximate location, placed by postal code. Map data © OpenStreetMap contributors, tiles by OpenFreeMap.

Mortgage estimate

$22,117per month

$999,000 down · 4.5% · 25 years

Down payment

%
Open the full calculator

An estimate, not a quote. Less than 20% down adds mortgage default insurance to the loan.

Toronto

Similar homes nearby

See more homes
  • Detached

    $5,295,000

    50 Nanton Avenue

    Rosedale-Moore Park · Toronto

    6bedrooms4bathrooms3,000-3,500 ft²interior
    MLS® C14095964
  • Detached

    $4,650,000

    94 Roxborough Drive

    Rosedale-Moore Park · Toronto

    2+1bedrooms3bathrooms2,000-2,500 ft²interior
    MLS® C14027922
  • Detached

    $4,395,000

    92 Inglewood Drive

    Rosedale-Moore Park · Toronto

    5+1bedrooms6bathrooms5,000 + ft²interior
    MLS® C13864696

7646 Yonge Street

Want to see it in person? We will book it.

Private showings usually happen within a day or two. We confirm the time with the listing brokerage and meet you at the door, with our honest read on the home and its price.

63 Highland Avenue, Toronto | Detached for sale