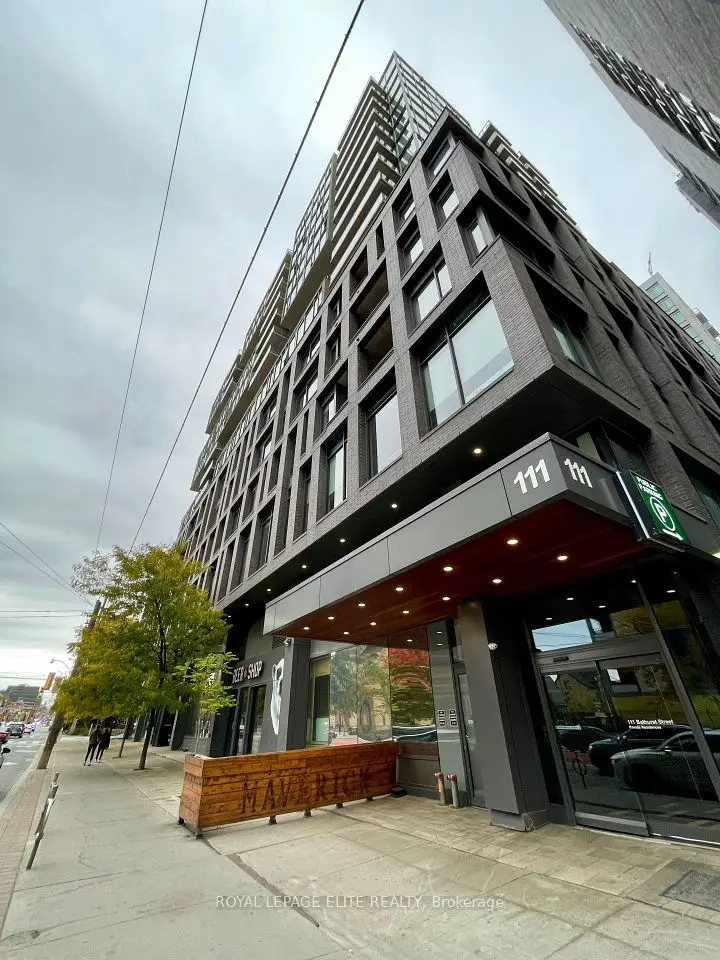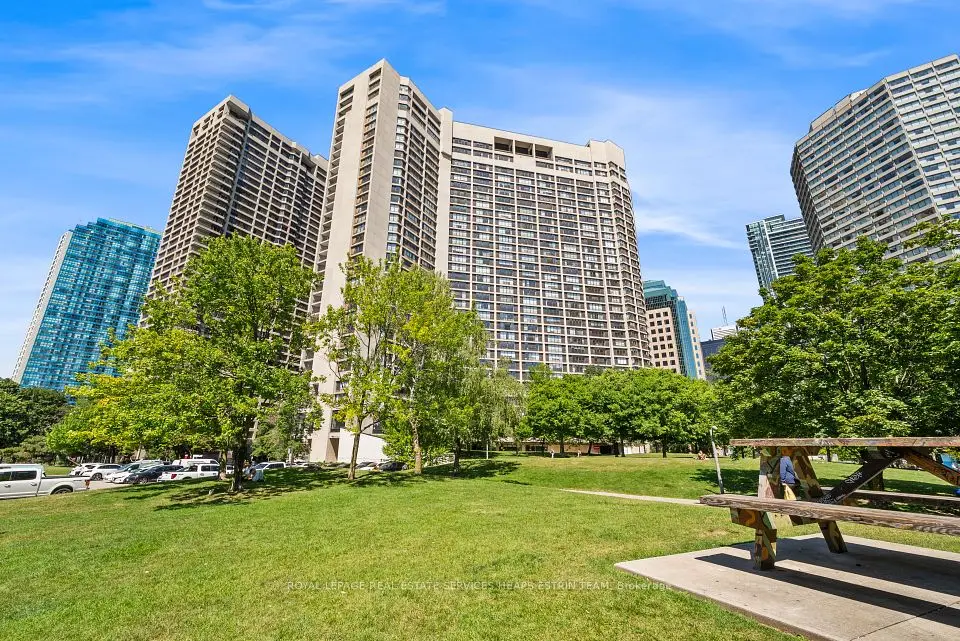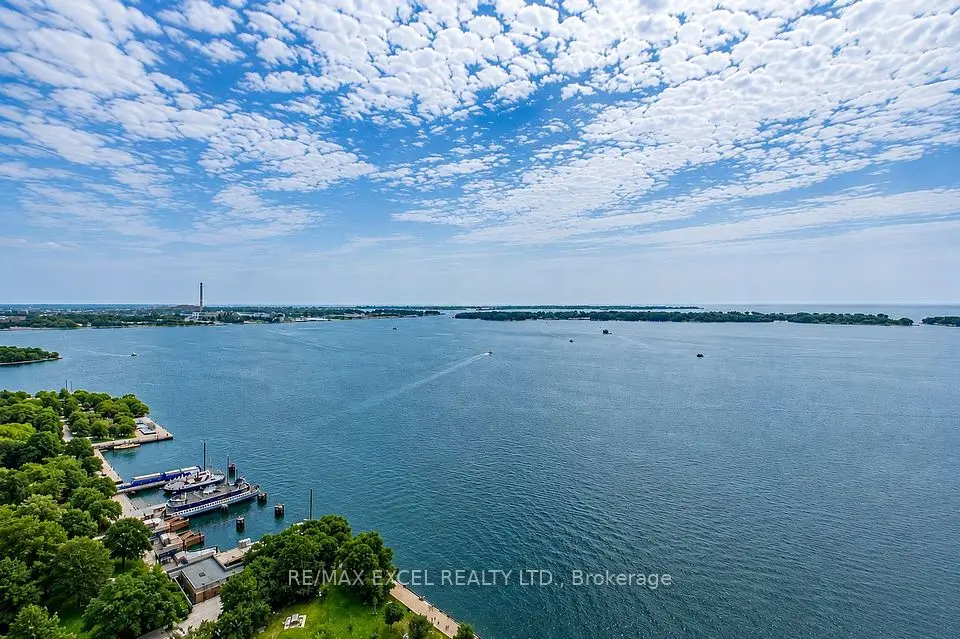
1 / 24
Condo

629 King Street, Unit 1224

Waterfront Communities C1 · Toronto, M5V 0G9

$899,000

Price changed since listing

Beds
1
Baths
2
Size
900-999 ft²
Type
Condo
Listed
59 days
MLS®
C13726766

About this home

Experience elevated urban living in this executive l-bedroom, 2-bathroom loft-style suite at the iconic Thompson Residences in the heart of King West. This bright, south-facing residence features floor-to-ceiling windows that fill the space with natural light, highlighting the building's signature exposed concrete ceilings and sleek, modern design. The open-concept living area flows seamlessly into a gourmet kitchen equipped with fully integrated appliances and refined finishes-perfect for both everyday living and stylish entertaining. The spacious primary bedroom includes a walk-in closet and a private 3-piece ensuite, offering comfort and convenience rarely found in a l-bedroom layout. Recently fully renovated with new hardwood floor, Scavolini built in wall units, closet and kitchen. Enjoy the ease of in-suite laundry, dedicated parking, two lockers, along with a private entrance and open balcony overlooking the vibrant King West neighbourhood. Residents have access to premium amenities including a 24-hourconcierge, fitness centre, rooftop deck, and visitor parking. Ultimate convenience with TTC steps away, Starbucks next to main entrance, top restaurants, nightlife, boutiques, and the Financial & Fashion Districts, this suite blends sophisticated design with the energy of downtown living.
Take the virtual tour

Property details

MLS® number
C13726766
Property type
Condo Apartment
Style
Apartment
Bedrooms
1
Bathrooms
2
Kitchens
1
Interior size
900-999 ft²
Approximate age
6-10 years
Heating
Forced Air, Gas
Cooling
Central Air
Parking
1 total, garage: underground
Exterior
Concrete
Property taxes
$5,429 (2026)
Maintenance fee
$988 (includes heat, water, cac, common elements, building insurance, parking)
Locker
Owned
Exposure
South
Possession
Flexible
Cross street
King St. W & Bathurst St
Community
Waterfront Communities C1
City
Toronto

Rooms

  • Living Room

    13' 1" × 9' 5"

    Flat

    South View

  • Dining Room

    12' 1" × 15' 9"

    Flat

    B/I Shelves

  • Kitchen

    7' 11" × 15' 11"

    Flat

    B/I Appliances, Walk-In Closet(s)

  • Primary Bedroom

    9' 1" × 11' 10"

    Flat

    3 Pc Ensuite

  • Other

    15' 10" × 5' 5"

    Flat

    Balcony

Room measurements are provided by the listing brokerage, converted from metres. They are deemed reliable but not guaranteed; verify before relying on them.

Location

Waterfront Communities C1 · Toronto, near King St. W & Bathurst St

629 King Street, Unit 1224, Toronto

Approximate location, placed by postal code. Map data © OpenStreetMap contributors, tiles by OpenFreeMap.

Mortgage estimate

$3,981per month

$179,800 down · 4.5% · 25 years

Down payment

%
Open the full calculator

An estimate, not a quote. Less than 20% down adds mortgage default insurance to the loan.

Toronto

Similar homes nearby

See more homes
  • NewCondo

    $998,800

    65 Harbour Square, Unit 3403

    Waterfront Communities C1 · Toronto

    1+1bedrooms1bathroom1,000-1,199 ft²interior
    MLS® C14130240
  • NewCondo

    $749,500

    33 Harbour Square, Unit #411

    Waterfront Communities C1 · Toronto

    2+1bedrooms3bathrooms1,400-1,599 ft²interior
    MLS® C14129490

7646 Yonge Street

Want to see it in person? We will book it.

Private showings usually happen within a day or two. We confirm the time with the listing brokerage and meet you at the door, with our honest read on the home and its price.

629 King Street, Unit 1224, Toronto | Condo for sale