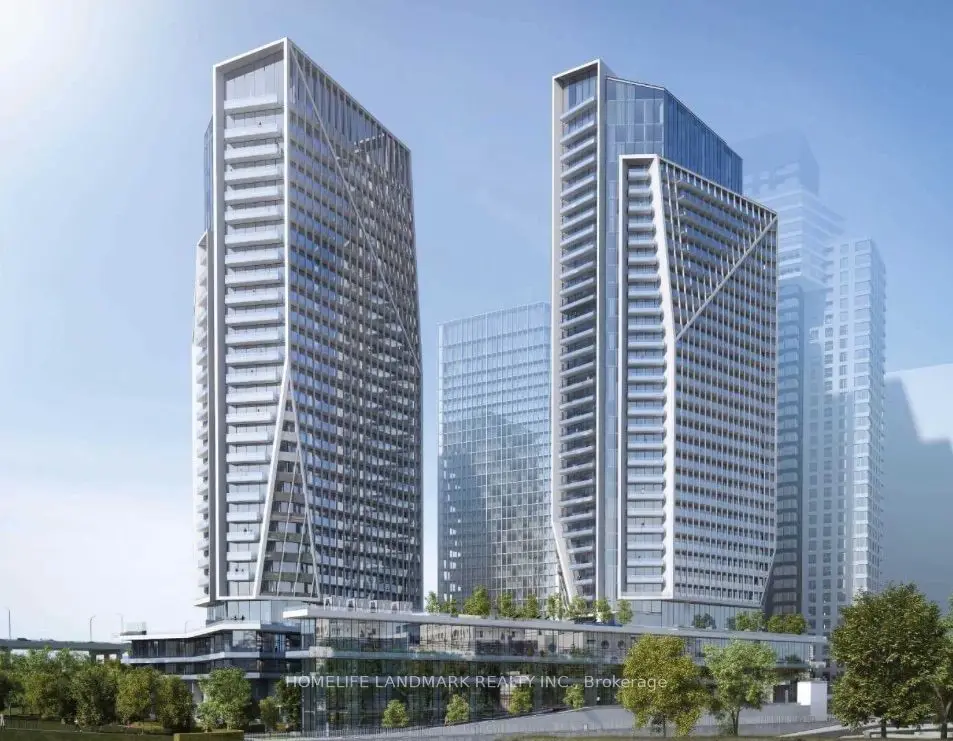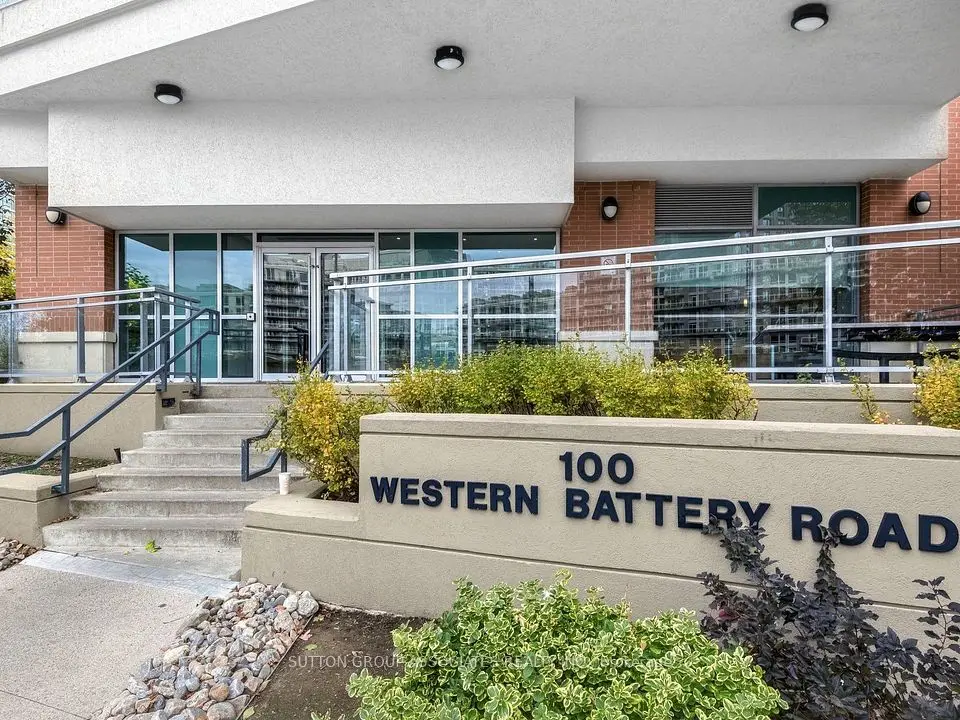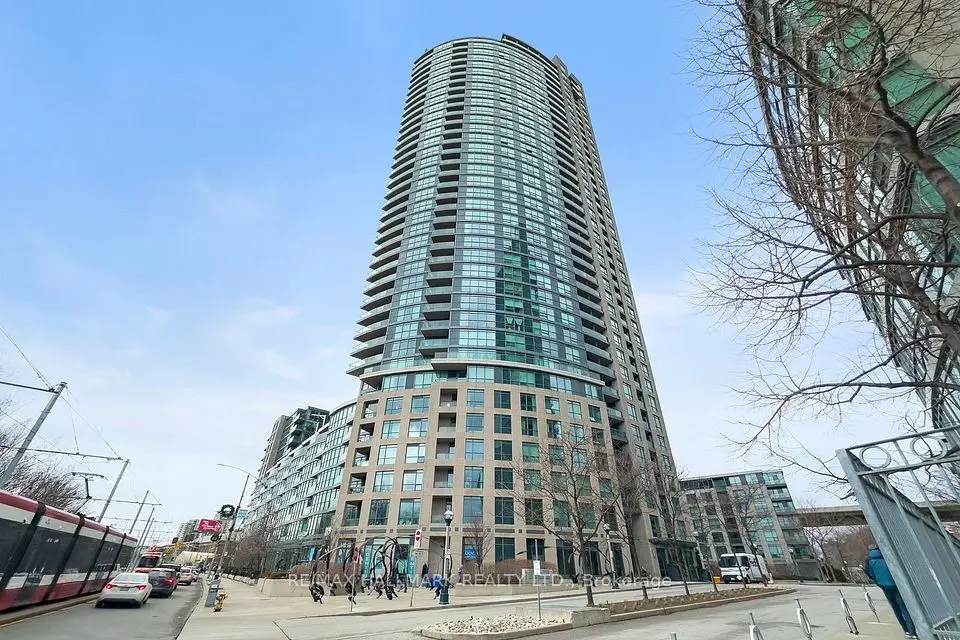
1 / 19
Condo

628 Fleet Street, Unit 110

Niagara · Toronto, M5V 1A8

$749,000

Beds
1+1
Baths
1
Size
800-899 ft²
Type
Condo
Listed
51 days
MLS®
C13760152

About this home

Live/work street front condominium facing Fleet Street. This unit offers easy access and excellent visibility for a business. It is dual-zoned, making it ideal for a small business or office, or as a lovely 1+1 condo unit. Welcome to West Harbour City! This rarely available south-facing unit is a charming and well-appointed 1-bedroom plus office space condo that truly feels like home. The spectacular floor plan boasts a bright and spacious open-concept layout with soaring 11-foot ceilings and two separate walk-outs, one to Fleet Street and the other to the condo building. The functional kitchen is equipped with a built-in breakfast bar and stainless steel appliances, while the front office is generously sized. The building offers excellent amenities, including an indoor pool, fitness center, sauna, rooftop patio, and more! Ideally situated in a highly desirable neighborhood in the heart of downtown Toronto, this unit is 814 sq. ft. as per the floor plan. Extras include being just steps away from the lake, Farm Boy, Loblaws, TTC, schools, shops, restaurants, parks, Harbourfront, and quick access to the highway. The unit features brand new Italian porcelain tile installed throughout recently.

Property details

MLS® number
C13760152
Property type
Condo Apartment
Style
Apartment
Bedrooms
1+1
Bathrooms
1
Kitchens
1
Interior size
800-899 ft²
Approximate age
11-15 years
Heating
Forced Air, Gas
Cooling
Central Air
Parking
1 total, garage: underground
Exterior
Brick Front, Brick
Property taxes
$3,011 (2025)
Maintenance fee
$599 (includes heat, water, cac, common elements, building insurance, parking)
Locker
Owned
Exposure
South
Possession
TBA
Cross street
Lakeshore Blvd / Bathurst St.
Community
Niagara
City
Toronto

Rooms

  • Kitchen

    8' 6" × 11' 6"

    Flat

    Porcelain Floor, Granite Counters, Centre Island

  • Dining Room

    10' 2" × 20' 6"

    Flat

    Porcelain Floor, Combined w/Living

  • Living Room

    10' 2" × 20' 6"

    Flat

    Porcelain Floor, Combined w/Dining

  • Bedroom

    10' × 10' 4"

    Flat

    Porcelain Floor, Large Closet, Large Window

  • Office

    20' 6" × 9' 1"

    Flat

    Porcelain Floor, Large Window

Room measurements are provided by the listing brokerage, converted from metres. They are deemed reliable but not guaranteed; verify before relying on them.

Location

Niagara · Toronto, near Lakeshore Blvd / Bathurst St.

628 Fleet Street, Unit 110, Toronto

Approximate location, placed by postal code. Map data © OpenStreetMap contributors, tiles by OpenFreeMap.

Mortgage estimate

$3,316per month

$149,800 down · 4.5% · 25 years

Down payment

%
Open the full calculator

An estimate, not a quote. Less than 20% down adds mortgage default insurance to the loan.

Toronto

Similar homes nearby

See more homes

7646 Yonge Street

Want to see it in person? We will book it.

Private showings usually happen within a day or two. We confirm the time with the listing brokerage and meet you at the door, with our honest read on the home and its price.