1 / 24
Detached

62 Dukinfield Crescent

Parkwoods-Donalda · North York, M3A 2S1

$1,120,000

Beds
4
Baths
3
Size
1,500-2,000 ft²
Type
Detached
Listed
49 days
MLS®
C13753190

About this home

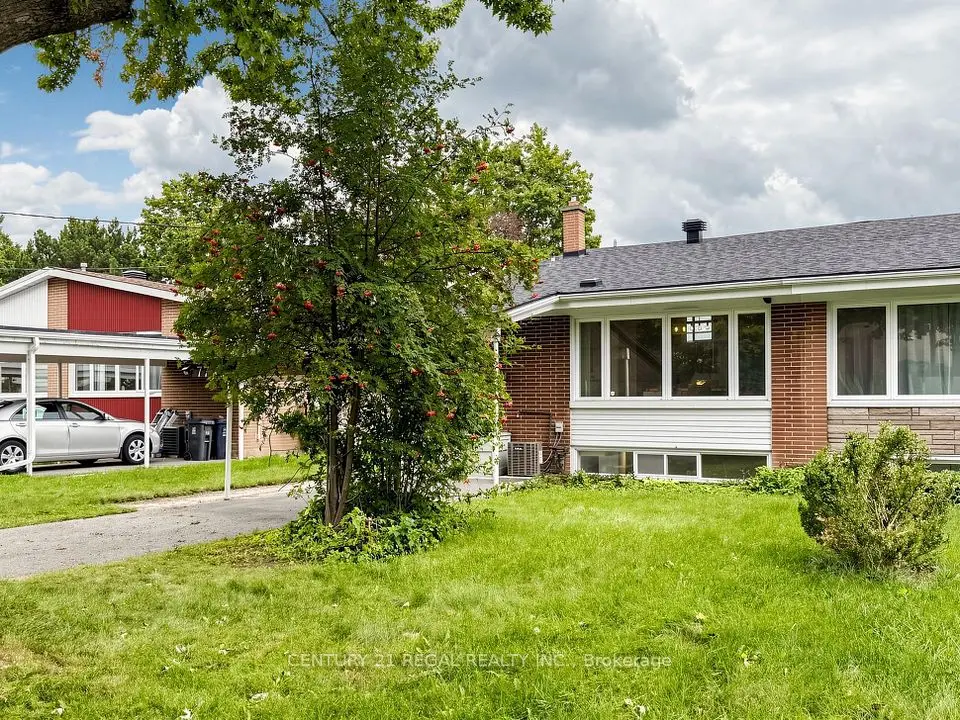
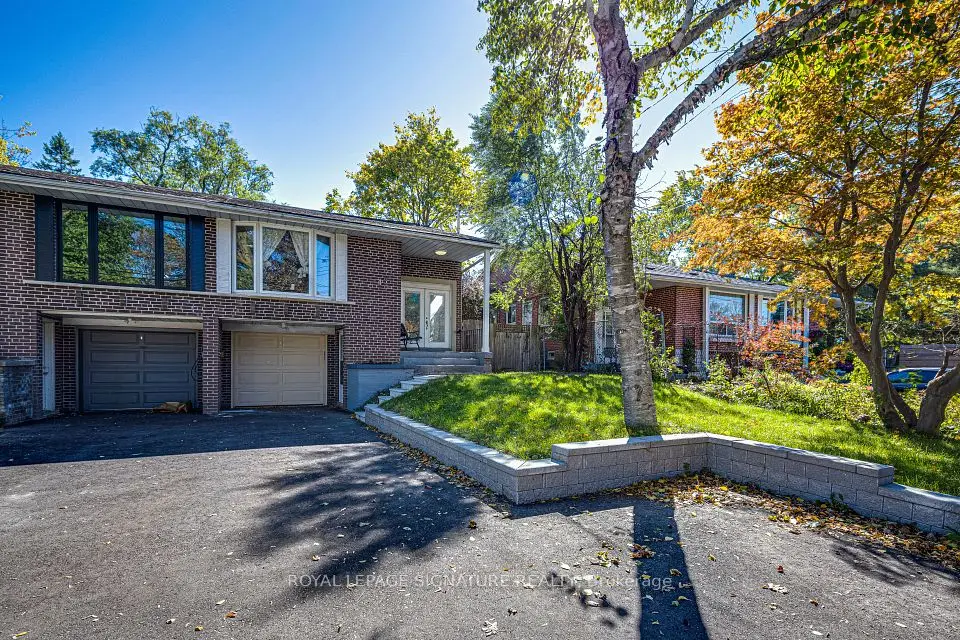
So many possibilities... and a bit of a story too. It seems this house was originally owned and designed by an architect, which explains why this side-split is not the cookie-cutter home found in most subdivisions. Yes, it can use some TLC, but what 60+ senior can't! What this solid house offers is a unique layout, very nicely located on a coveted ravine lot, PLUS almost immediate access to the DVP and 401. 3 of the 4 bedrooms are on the upper side split level. The 4th (very private) bedroom is on its own, on the ground floor. This bedroom has a 2-pce. ensuite. And there's still the lower level where you'll find the recreation room, laundry and utility areas. So, if you're thinking this house would perfectly suit a multi-generation family, or even a rental situation... you're right.
Take the virtual tour

Property details

MLS® number
C13753190
Property type
Detached
Style
Sidesplit 4
Bedrooms
4
Bathrooms
3
Kitchens
1
Interior size
1,500-2,000 ft²
Approximate age
51-99 years
Lot
50.46 × 110.59 ft
Basement
Crawl Space, Partially Finished
Heating
Forced Air, Gas
Cooling
Central Air
Parking
6 total, garage: built-in
Fireplace
Living Room, Rec Room
Exterior
Brick
Property taxes
$7,021 (2025)
Possession
To be determined
Cross street
York Mills Rd. & DVP
Community
Parkwoods-Donalda
City
North York

Rooms

  • Foyer

    17' 8" × 4' 4"

    Ground

    Double Closet, West View, Panelled

  • Dining Room

    11' 2" × 9' 6"

    Main

    Combined w/Living, Hardwood Floor, Overlooks Ravine

  • Living Room

    20' 8" × 13' 9"

    Main

    Brick Fireplace, Hardwood Floor, SW View

  • Kitchen

    14' 4" × 10' 8"

    Main

    Eat-in Kitchen, W/O To Yard, East View

  • Primary Bedroom

    13' 9" × 10' 11"

    Second

    2 Pc Ensuite, Hardwood Floor, Walk-In Closet(s)

  • Bedroom 2

    14' 6" × 8' 10"

    Second

    Closet, Hardwood Floor, West View

  • Bedroom 3

    12' 8" × 10'

    Second

    Closet, Hardwood Floor, West View

  • Bedroom 4

    11' 7" × 10' 6"

    Ground

    2 Pc Ensuite, W/O To Yard, Closet

  • Recreation

    20' 11" × 13' 1"

    Lower

    Separate Room, Above Grade Window, West View

  • Laundry

    9' 11" × 9' 3"

    Lower

    Separate Room, Above Grade Window, East View

  • Utility Room

    10' × 8'

    Lower

    Above Grade Window, Separate Room, East View

  • Other

    17' 3" × 10' 2"

    Lower

    Unfinished, Concrete Floor, Separate Room

  • Other

    16' 4" × 10' 2"

    Lower

    Unfinished, Concrete Floor, Separate Room

  • Room

Room measurements are provided by the listing brokerage, converted from metres. They are deemed reliable but not guaranteed; verify before relying on them.

Location

Parkwoods-Donalda · North York, near York Mills Rd. & DVP

62 Dukinfield Crescent, North York

Approximate location, placed by postal code. Map data © OpenStreetMap contributors, tiles by OpenFreeMap.

Mortgage estimate

$4,959per month

$224,000 down · 4.5% · 25 years

Down payment

%
Open the full calculator

An estimate, not a quote. Less than 20% down adds mortgage default insurance to the loan.

North York

Similar homes nearby

See more homes
  • NewDetached

    $999,000

    52 Dukinfield Crescent

    Parkwoods-Donalda · North York

    3+2bedrooms2bathrooms700-1,100 ft²interior
    MLS® C14105404
  • Semi-detached

    $920,000

    77 Billington Crescent

    Parkwoods-Donalda · North York

    4bedrooms2bathrooms1,100-1,500 ft²interior
    MLS® C13885766
  • Semi-detached

    $1,079,000

    45 Fenelon Drive

    Parkwoods-Donalda · North York

    3+2bedrooms2bathrooms1,100-1,500 ft²interior
    MLS® C13872224

7646 Yonge Street

Want to see it in person? We will book it.

Private showings usually happen within a day or two. We confirm the time with the listing brokerage and meet you at the door, with our honest read on the home and its price.