1 / 36
NewDetachedOpen house

62 Diploma Avenue

Sonoma Heights · Vaughan, L4H 3A7

$999,800

Beds
3
Baths
3
Size
1,100-1,500 ft²
Type
Detached
Listed
1 day
MLS®
N14176156

Open house

  • Saturday, November 14, 2:00 pm to 4:00 pm

Times are Toronto time. Open houses can change, so check with us before you go.

About this home

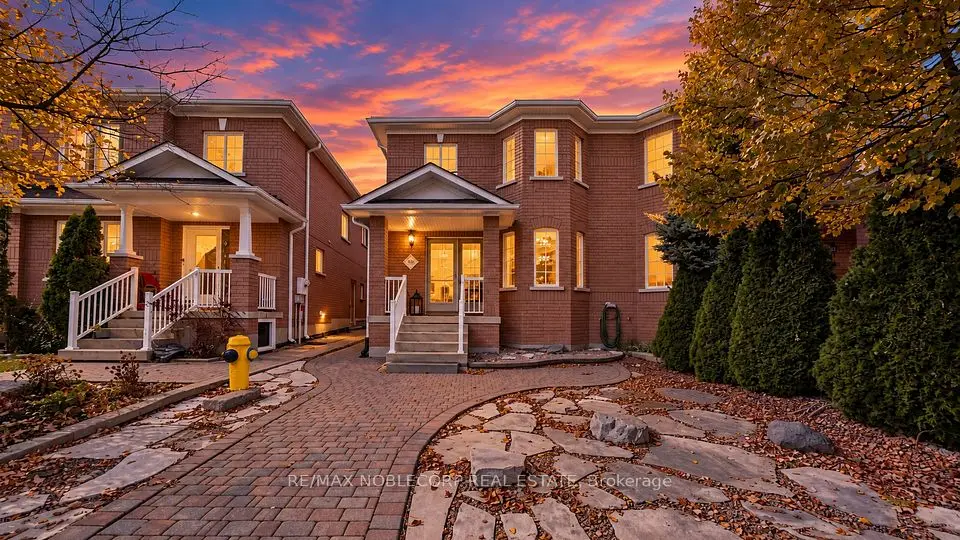
//// OPEN HOUSE: SATURDAY NOVEMBER 14TH @ 2-4 PM //// WOW! //// Traditional Deep Lot, 129 feet deep /// True Traditional In-Demand Bungalow, 1 step to the front porch - NO stairs inside /// Tall, airy 9-foot ceilings /// 2 1/2 bathrooms, powder room at front entrance for guests /// 2-car garage, 4-car driveway - no sidewalk /// Family-friendly area /// 2 cantinas, 1 at the front, 1 at the back /// California shutters throughout /// Family room with gas fireplace beside family-size kitchen with W/O to rear porch/yard /// Stone walkways and patios /// Main-floor door to garage w/mezzanine /// 2nd + 3rd bedrooms have shared Jack & Jill bathroom /// Large unfinished basement with large windows, no window wells /// 200 Amp service, CVAC + all attachments /// Lots of space between houses /// Exterior pot lights ///

Property details

MLS® number
N14176156
Property type
Detached
Style
Bungalow
Bedrooms
3
Bathrooms
3
Kitchens
1
Interior size
1,100-1,500 ft²
Lot
36.09 × 129.76 ft
Basement
Unfinished
Heating
Forced Air, Gas
Cooling
Central Air
Parking
6 total, garage: attached
Fireplace
Yes
Exterior
Brick
Property taxes
$5,799 (2025)
Possession
TBA
Cross street
Rutherford/Clarence
Community
Sonoma Heights
City
Vaughan

Rooms

  • Dining Room

    11' 5" × 11' 1"

    Main

    Parquet, Open Concept

  • Kitchen

    18' × 11' 1"

    Main

    W/O To Porch

  • Family Room

    14' 9" × 11' 1"

    Main

    Parquet, Gas Fireplace

  • Primary Bedroom

    11' 5" × 11' 1"

    Main

    Parquet, 4 Pc Ensuite, Double Closet

  • Bedroom 2

    10' 2" × 9' 2"

    Main

    Parquet, Semi Ensuite

  • Bedroom 3

    10' 2" × 9' 2"

    Main

    Parquet, Semi Ensuite

  • Room

    49' 2" × 25' 11"

    Lower

    Large Window

Room measurements are provided by the listing brokerage, converted from metres. They are deemed reliable but not guaranteed; verify before relying on them.

Location

Sonoma Heights · Vaughan, near Rutherford/Clarence

62 Diploma Avenue, Vaughan

Approximate location, placed by postal code. Map data © OpenStreetMap contributors, tiles by OpenFreeMap.

Mortgage estimate

$4,427per month

$199,960 down · 4.5% · 25 years

Down payment

%
Open the full calculator

An estimate, not a quote. Less than 20% down adds mortgage default insurance to the loan.

Vaughan

Similar homes nearby

See more homes
  • Semi-detached

    $1,079,900

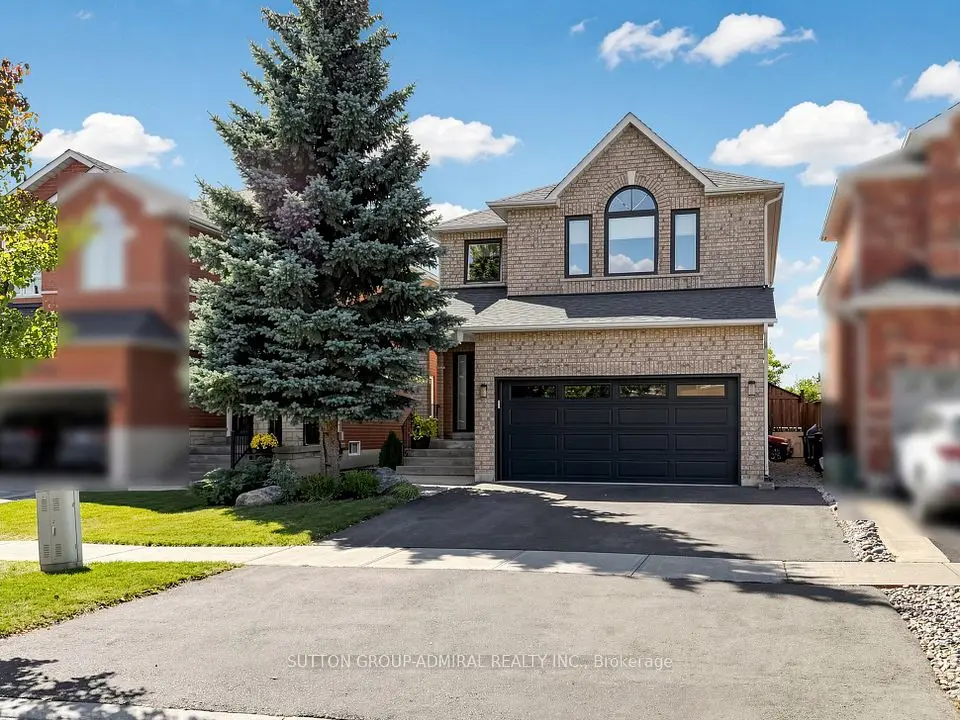
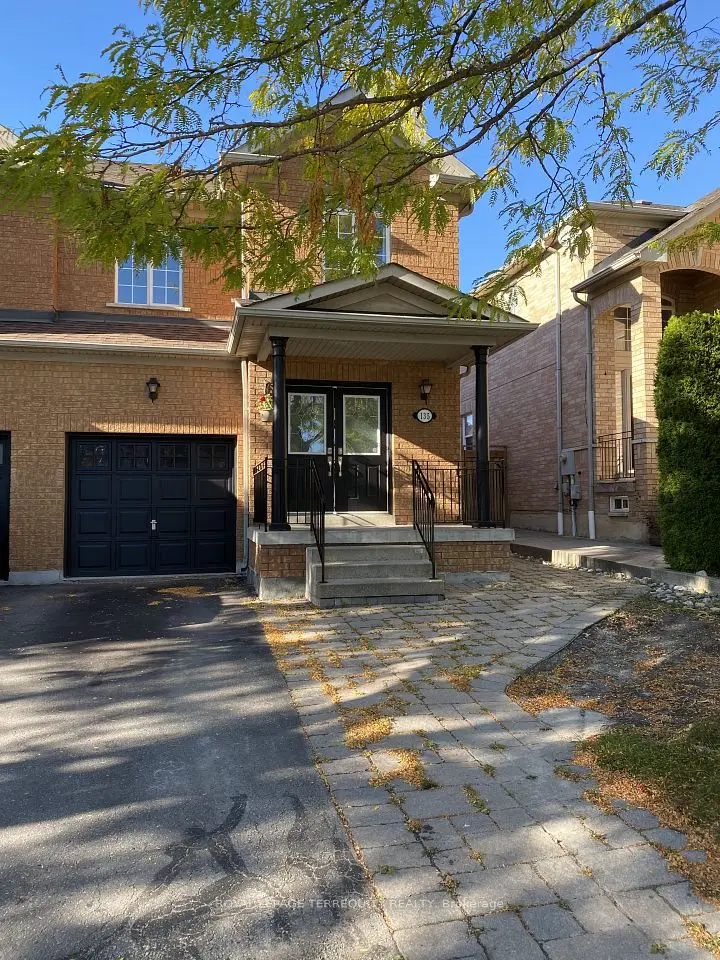
    135 David Todd Avenue

    Sonoma Heights · Vaughan

    3bedrooms3bathrooms1,500-2,000 ft²interior
    MLS® N14153672
  • Semi-detached

    $1,099,000

    48 Ed Quigg Way

    Sonoma Heights · Vaughan

    4bedrooms4bathrooms2,000-2,500 ft²interior
    MLS® N14097758
  • Detached

    $1,239,111Price change

    10 Silver Oaks Boulevard

    Sonoma Heights · Vaughan

    3bedrooms4bathrooms1,500-2,000 ft²interior
    MLS® N13869046

7646 Yonge Street

Want to see it in person? We will book it.

Private showings usually happen within a day or two. We confirm the time with the listing brokerage and meet you at the door, with our honest read on the home and its price.