1 / 50
Detached

619 Fernbank Road

Stonehaven-Wyndham · Newmarket, L3X 3E4

$1,678,000

Beds
4+2
Baths
5
Size
2,500-3,000 ft²
Type
Detached
Listed
40 days
MLS®
N13817068

About this home

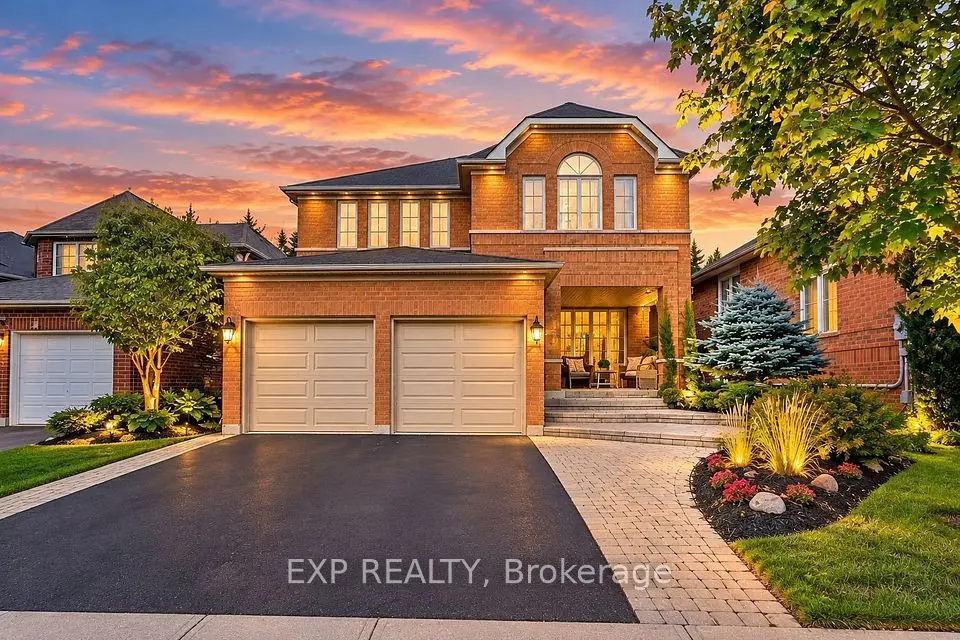
*Rarely Offered - Beautifully Renovated Home Nestled In Family-Friendly Neighborhood* Approx 4000sf of Living Space (2944 sf + 900sf Finished Bsmt 2022)* Enjoy Unblocked Amazing View of Sunset* Newer Stone Front Walkway/Steps+Backyard Patio* Pot Lights T/O* Furnace (2024), Heat Pump (2024)* Newer Master Bathroom (2022)* This Beautiful Residence Showcases Hardwood Flooring T/O and Thoughtfully Re-designed for Functionality and Daily Comfort* Enjoy An Exceptional Family Room W/Fireplace and Large Window Framing Stunning Green Garden View* Modern Kitchen Features a Chef Collection of Appliances, 9Ft Ceiling * Spacious Breakfast Area W/O To Private Backyard* Four Bright and Generously Sized Bedrooms* Home Tastefully Upgraded W/Quality Materials* Pro Finished Bsmt W/Huge Rec Space + 2 Bedrooms + Lots of Storage Space* Fully Fenced Backyard W/Lots of Privacy* Direct Access to Garage* Extra Long Drive Way* Step to Public Transit/Community Ctr/Schools ..Shows A+++
Take the virtual tour

Property details

MLS® number
N13817068
Property type
Detached
Style
2-Storey
Bedrooms
4+2
Bathrooms
5
Kitchens
1
Interior size
2,500-3,000 ft²
Lot
56.76 × 110 ft
Basement
Finished
Heating
Forced Air, Gas
Cooling
Central Air
Parking
6 total, garage: attached
Fireplace
Yes
Exterior
Brick
Property taxes
$8,168 (2025)
Possession
30/60/Flex
Cross street
Mulock/Fernbank
Community
Stonehaven-Wyndham
City
Newmarket

Rooms

  • Laundry

    11' × 7' 5"

    Ground

    Laundry

  • Bedroom 2

    14' 7" × 10' 8"

    Second

    Bedroom 2

  • Primary Bedroom

    20' 4" × 12'

    Second

    Primary Bedroom

  • Recreation

    Basement

    Vinyl Floor, Pot Lights

  • Kitchen

    9' 11" × 12' 7"

    Ground

    Kitchen

  • Bedroom 4

    15' 9" × 10'

    Second

    Bedroom 4

  • Bedroom 5

    Basement

    Vinyl Floor, Pot Lights, Window

  • Living Room

    13' 2" × 13' 7"

    Ground

    Living Room

  • Family Room

    18' 8" × 13' 1"

    Ground

    Family Room

  • Bedroom 3

    14' 1" × 10'

    Second

    Bedroom 3

  • Bedroom

    Basement

    Vinyl Floor, Pot Lights, Window

  • Breakfast

    11' 8" × 9' 6"

    Ground

    Breakfast

  • Dining Room

    15' 1" × 14' 1"

    Ground

    Dining Room

Room measurements are provided by the listing brokerage, converted from metres. They are deemed reliable but not guaranteed; verify before relying on them.

Location

Stonehaven-Wyndham · Newmarket, near Mulock/Fernbank

619 Fernbank Road, Newmarket

Approximate location, placed by postal code. Map data © OpenStreetMap contributors, tiles by OpenFreeMap.

Mortgage estimate

$7,430per month

$335,600 down · 4.5% · 25 years

Down payment

%
Open the full calculator

An estimate, not a quote. Less than 20% down adds mortgage default insurance to the loan.

Newmarket

Similar homes nearby

See more homes
  • NewDetached

    $1,488,000

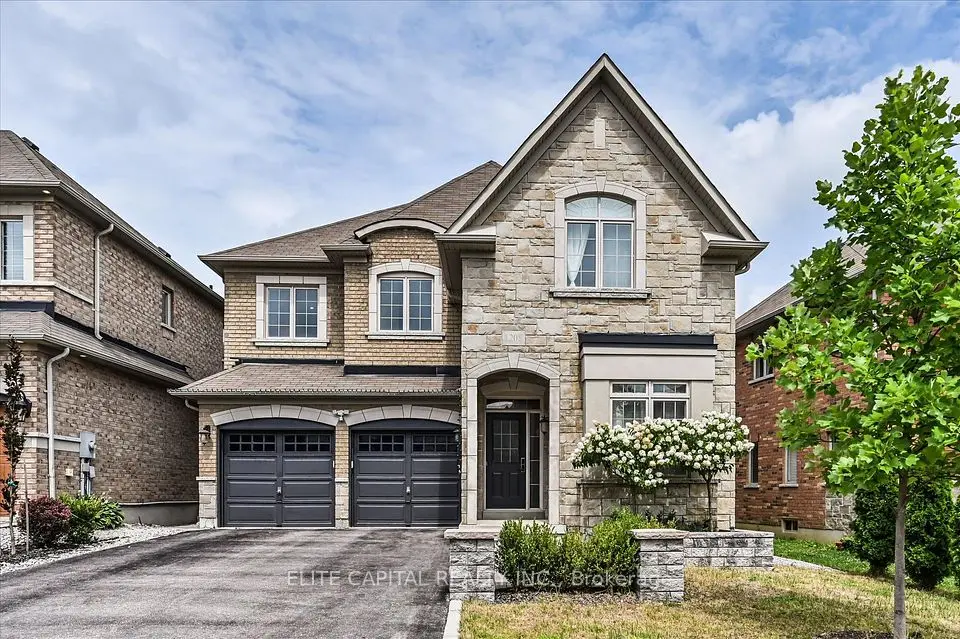
    1208 Atkins Drive

    Stonehaven-Wyndham · Newmarket

    4+1bedrooms5bathrooms3,000-3,500 ft²interior
    MLS® N14139582
  • NewDetached

    $1,339,000

    499 Silken Laumann Drive

    Stonehaven-Wyndham · Newmarket

    5+1bedrooms4bathrooms3,000-3,500 ft²interior
    MLS® N14120330
  • NewDetached

    $1,490,000

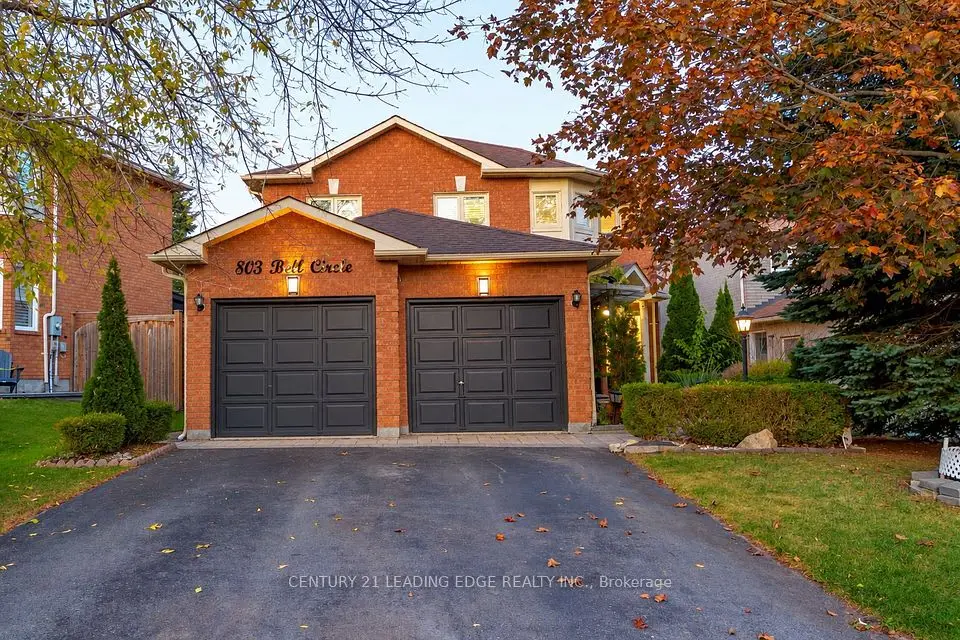
    803 Best Circle

    Stonehaven-Wyndham · Newmarket

    4+1bedrooms4bathrooms2,500-3,000 ft²interior
    MLS® N14117560

7646 Yonge Street

Want to see it in person? We will book it.

Private showings usually happen within a day or two. We confirm the time with the listing brokerage and meet you at the door, with our honest read on the home and its price.