1 / 41
NewDetached

615 Briar Hill Avenue

Forest Hill North · Toronto, M5N 1N4

$5,695,000

Beds
6+1
Baths
8
Size
3,500-5,000 ft²
Type
Detached
Listed
Listed today
MLS®
C14183186

About this home

Magnificent in Scale and Exquisite in Design, 615 Briar Hill Ave is an Extraordinary Custom-Built Family Residence Where Exceptional Craftsmanship, Grand Proportions, and Attention to Detail Define Luxury Family Living in Forest Hill. A Breathtaking 26-Foot Foyer with Soaring Ceilings and Expansive Windows Welcomes You into Sun-Filled Principal Rooms Designed for Both Elegant Entertaining and Everyday Family Life. The Chef's Kitchen Features Premium Wolf/Miele Appliances, an Oversized Island, Built-In Espresso Machine Perfect for Coffee lovers, a Wine Fridge, and a Butler's Pantry. An Inviting Family Room with Fireplace Opens to a Private Backyard Oasis with an Inground Pool, Gazebo, and Landscaped Grounds, Perfect for Family Gatherings and Summer Celebrations. A Private Home Office, Mudroom, and Direct Access to the Double Garage Add Everyday Convenience. Upstairs, the Primary Suite Offers a Peaceful Retreat with a Custom Walk-In Closet and Spa-Inspired 11-Piece Ensuite Featuring Heated Floors, Soaking Tub, Oversized Steam Shower, and Makeup Vanity. Generously Sized Additional Bedrooms Each Offer Private Ensuites and Built-In Storage, Providing Comfort and Privacy for the Whole Family. The Finished Lower Level Features a Recreation Room, Gym, Wet Bar with Induction Cooktop and Fridge, Guest In law/Nanny Suite, Second Laundry, and Heated Floors. A Four-Level Elevator, Heated Driveway, Heated Front Porch, and Smart Home Features Elevate Daily Living. Surrounded by Tree-Lined Streets and Prestigious Schools in One of Toronto's Most Coveted Neighbourhoods, This Magnificent Home is a Place to Grow the Family, Gather, and Create Lasting Memories.

Property details

MLS® number
C14183186
Property type
Detached
Style
3-Storey
Bedrooms
6+1
Bathrooms
8
Kitchens
2
Interior size
3,500-5,000 ft²
Approximate age
0-5 years
Lot
50 × 125 ft
Basement
Finished with Walk-Out
Heating
Forced Air, Gas
Cooling
Central Air
Parking
7 total, garage: attached
Fireplace
Family Room, Living Room, Rec Room
Pool
Inground
Exterior
Brick, Stone
Property taxes
$27,072 (2026)
Possession
TBD (Very flexible for short or long closing)
Cross street
Avenue Road and Briar Hill
Community
Forest Hill North
City
Toronto

Rooms

  • Foyer

    34' 10" × 7' 8"

    Main

    Porcelain Floor, Double Closet

  • Family Room

    17' 10" × 15' 4"

    Main

    Hardwood Floor, W/O To Yard, Fireplace

  • Living Room

    13' 1" × 24' 2"

    Main

    Gas Fireplace, Hardwood Floor, Combined w/Dining

  • Dining Room

    13' 1" × 24' 2"

    Main

    Combined w/Living, Hardwood Floor

  • Kitchen

    19' × 12' 9"

    Main

    W/O To Deck, Fireplace

  • Office

    14' 1" × 6' 3"

    Main

    Hardwood Floor

  • Primary Bedroom

    20' 3" × 15' 5"

    Second

    Ensuite Bath, W/O To Balcony, Walk-In Closet(s)

  • Bedroom 2

    13' × 10' 9"

    Second

    5 Pc Ensuite, Walk-In Closet(s), Hardwood Floor

  • Bedroom 3

    12' 9" × 12' 5"

    Second

    5 Pc Ensuite, Walk-In Closet(s), Hardwood Floor

  • Bedroom 4

    17' 9" × 15' 3"

    Second

    5 Pc Ensuite, Walk-In Closet(s), Hardwood Floor

  • Laundry

    11' 2" × 9' 3"

    Second

    Laundry Sink

  • Bedroom 5

    13' 5" × 9' 5"

    Third

    Walk-In Closet(s), Pot Lights, Hardwood Floor

  • Bedroom

    14' × 13' 4"

    Third

    Closet, Hardwood Floor

  • Loft

    21' 9" × 12' 1"

    Third

    Open Concept, Hardwood Floor, Window

  • Recreation

    27' 6" × 14' 10"

    Lower

    Gas Fireplace, W/O To Yard, Modern Kitchen

  • Bedroom

    13' 8" × 12'

    Lower

    Heated Floor, Window, Pot Lights

  • Exercise Room

    13' × 12'

    Lower

    3 Pc Ensuite, Sauna, Heated Floor

Room measurements are provided by the listing brokerage, converted from metres. They are deemed reliable but not guaranteed; verify before relying on them.

Location

Forest Hill North · Toronto, near Avenue Road and Briar Hill

615 Briar Hill Avenue, Toronto

Approximate location, placed by postal code. Map data © OpenStreetMap contributors, tiles by OpenFreeMap.

Mortgage estimate

$25,216per month

$1,139,000 down · 4.5% · 25 years

Down payment

%
Open the full calculator

An estimate, not a quote. Less than 20% down adds mortgage default insurance to the loan.

Toronto

Similar homes nearby

See more homes
  • Detached

    $4,399,998

    554 St Clements Avenue

    Forest Hill North · Toronto

    4+1bedrooms6bathrooms3,500-5,000 ft²interior
    MLS® C14103932
  • Detached

    $5,600,000Price change

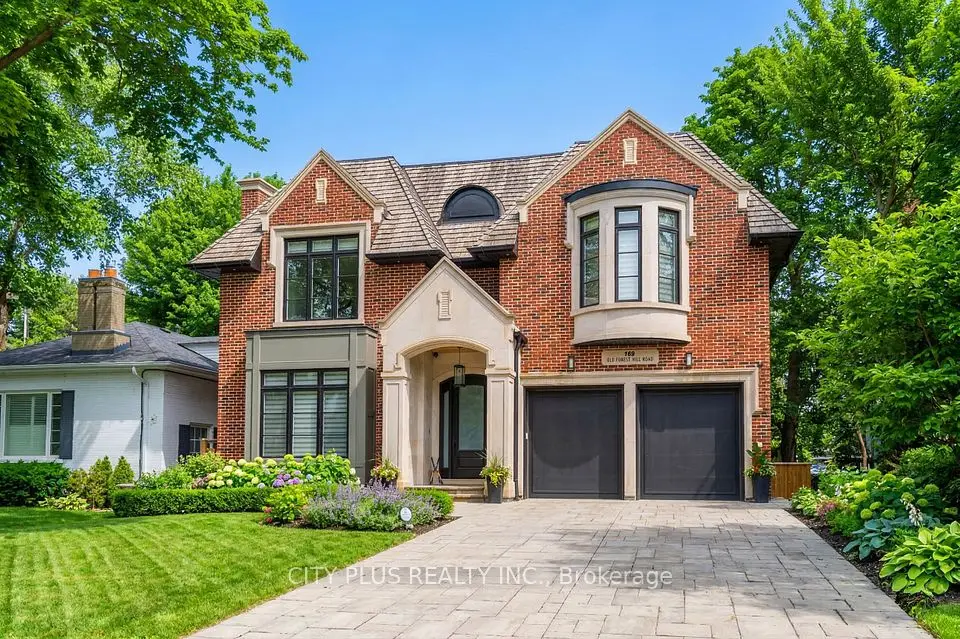
    169 Old Forest Hill Road

    Forest Hill North · Toronto

    5bedrooms7bathrooms3,500-5,000 ft²interior
    MLS® C13488406

7646 Yonge Street

Want to see it in person? We will book it.

Private showings usually happen within a day or two. We confirm the time with the listing brokerage and meet you at the door, with our honest read on the home and its price.