1 / 40
NewCondo

610 Bullock Drive, Unit 216

Markville · Markham, L3R 0G1

$748,000

Beds
2+1
Baths
2
Size
1,400-1,599 ft²
Type
Condo
Listed
Listed today
MLS®
N14184194

About this home

Welcome home to the luxury of Tridel's prestigious Hunt Club. Unionville's finest condominium designed with the most discriminating buyer in mind. Enjoy the ease of luxury living with premium amenities in a truly "walkable" location. You'll have everything you need at your doorstep....Markville Mall, Go Train, groceries, healthcare, restaurants, walking trails and easy access to highways. You'll appreciate the resort-style amenities including indoor/outdoor pools, tennis/squash/pickle ball, a fully equipped gym, hot tub, sauna, carwash, bbq areas, party rooms and guest suites. Safe and secure with a 24 hr concierge in the hotel inspired lobby and underground parking. Truly all inclusive maintenance fees...heat/hydro/water/internet/cable/common elements/building insurance. This Berkshire model is the perfect floor plan for your "house sized" furniture and offers "tree top" views to enjoy. The split bedroom design allows privacy for you and your overnight guests. You'll love the large primary bedroom, perfect for your King sized bed, that features a walk-out to the balcony, two large walk in closets and lovely 6 pc ensuite with a walk-in shower. The second bedroom sits next to the renovated 4 pc bath. The living room and dining room are ideal for entertaining and you'll appreciate the large eat-in kitchen with ample counter and cupboard space including a pantry. This freshly painted unit offers valuable in suite storage PLUS a locker. Hardwood floors, California shutters, wainscotting, a sunroom to enjoy your morning coffee and covered balcony make this a place that you'll be proud to call YOUR home. Worry free living at its best!
Take the virtual tour

Property details

MLS® number
N14184194
Property type
Condo Apartment
Style
Apartment
Bedrooms
2+1
Bathrooms
2
Kitchens
1
Interior size
1,400-1,599 ft²
Heating
Forced Air, Gas
Cooling
Central Air
Parking
1 total, garage: underground
Exterior
Concrete
Property taxes
$3,989 (2026)
Maintenance fee
$1,625 (includes heat, hydro, water, cable tv, cac, common elements, building insurance, parking)
Locker
Ensuite+Owned
Exposure
East
Possession
FLEXIBLE/IMMEDIATE
Cross street
Hwy 7 & Bullock
Community
Markville
City
Markham

Rooms

  • Living Room

    20' 7" × 12'

    Main

    Hardwood Floor, Open Concept, Wainscoting

  • Dining Room

    14' × 12'

    Main

    Hardwood Floor, Mirrored Walls, Wainscoting

  • Kitchen

    15' × 10'

    Main

    Ceramic Floor, Pantry, Eat-in Kitchen

  • Primary Bedroom

    16' × 11'

    Main

    Broadloom, 6 Pc Ensuite, His and Hers Closets

  • Bedroom 2

    13' × 10' 7"

    Main

    Broadloom, Large Window, Large Closet

  • Sunroom

    15' × 9'

    Main

    Hardwood Floor, W/O To Balcony

  • Utility Room

    Main

Room measurements are provided by the listing brokerage, converted from metres. They are deemed reliable but not guaranteed; verify before relying on them.

Location

Markville · Markham, near Hwy 7 & Bullock

610 Bullock Drive, Unit 216, Markham

Approximate location, placed by postal code. Map data © OpenStreetMap contributors, tiles by OpenFreeMap.

Mortgage estimate

$3,312per month

$149,600 down · 4.5% · 25 years

Down payment

%
Open the full calculator

An estimate, not a quote. Less than 20% down adds mortgage default insurance to the loan.

Markham

Similar homes nearby

See more homes
  • Condo

    $750,000

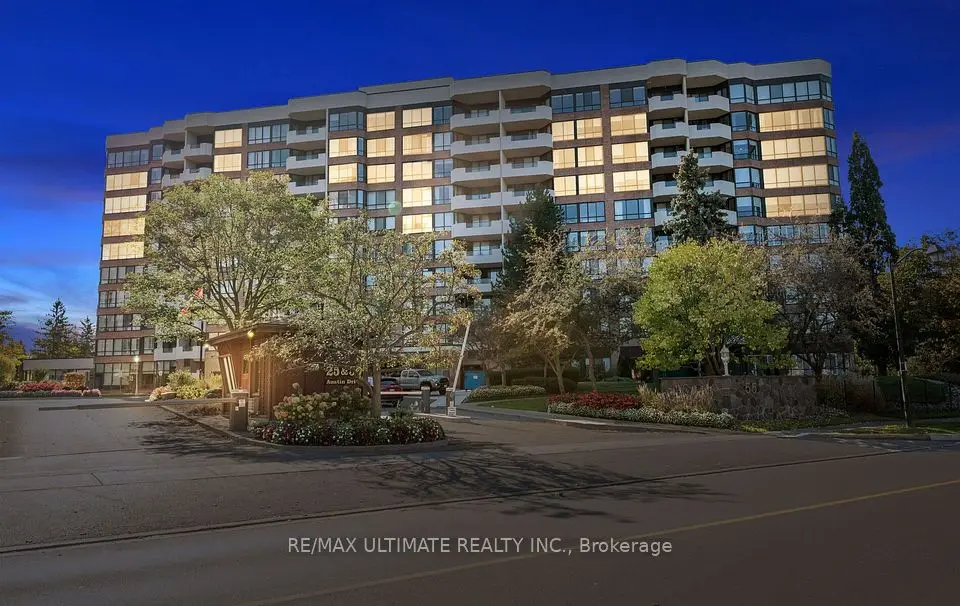
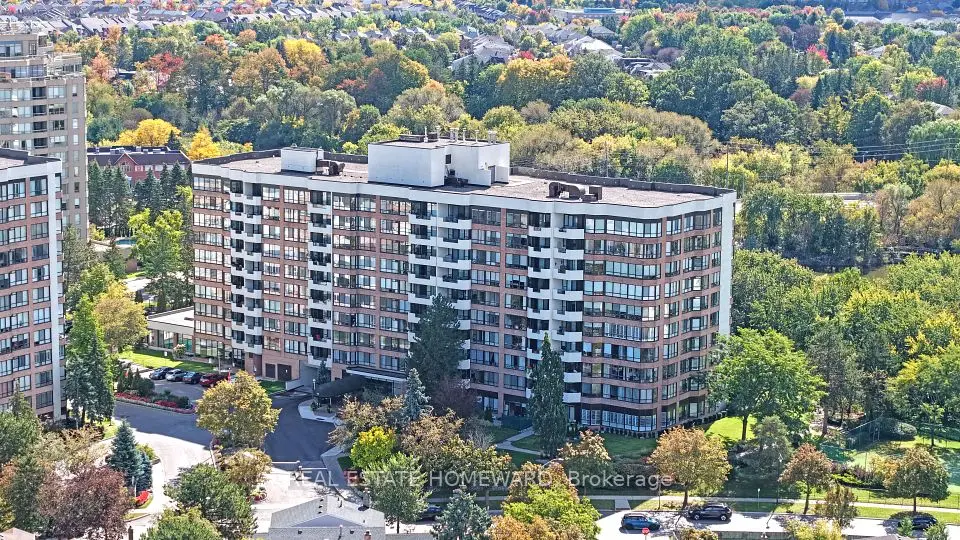
    25 Austin Drive, Unit 518

    Markville · Markham

    2+1bedrooms2bathrooms1,400-1,599 ft²interior
    MLS® N14133252
  • Condo

    $795,000

    55 Austin Drive, Unit PH9

    Markville · Markham

    2+1bedrooms2bathrooms1,200-1,399 ft²interior
    MLS® N14131920
  • Condo

    $798,000Price change

    55 Austin Drive, Unit 604

    Markville · Markham

    2+1bedrooms2bathrooms1,400-1,599 ft²interior
    MLS® N14083898

7646 Yonge Street

Want to see it in person? We will book it.

Private showings usually happen within a day or two. We confirm the time with the listing brokerage and meet you at the door, with our honest read on the home and its price.