1 / 50
NewSemi-detached

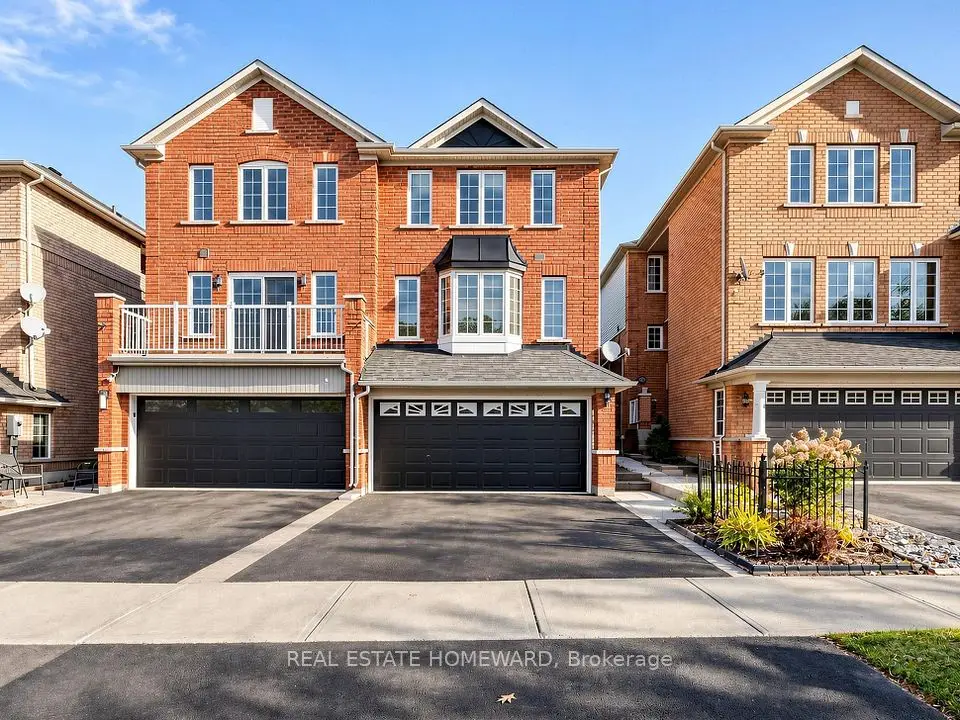
61 Millcliff Circle

Aurora Grove · Aurora, L4G 7N9

$939,000

Beds
3
Baths
3
Size
1,500-2,000 ft²
Type
Semi-detached
Listed
Listed today
MLS®
N14189492

About this home

Welcome to this rarely found semi-detached home with 2-car garage and 2-car driveway, offering approximately 1,700 sq. ft. (1st and 2nd floors) in a highly desirable Aurora Grove Community. Designed for everyday living and entertaining, the main level features a spacious open-concept living room with pot lights, a separate dining/family room with a cozy fireplace, and an open concept eat-in kitchen with granite counters, upgraded stainless steel kitchen appliances, pot drawers, a pantry with pull-outs & garburator. Upstairs, the 2nd floor offers three well-sized bedrooms, including a primary retreat with a closet and the remodeled principal ensuite bath. The Finished Walk-Out Basement adds a generous Rec. room with patio doors opening to a private deck and garden, the Pot Lights and Laminated Flooring . Additional highlights include Engineered Hardwood Floor Thru Main and 2nd Floors, Hardwood Staircase with Metal Pickets, Over-sized Windows, a built-in double garage with 2-car driveway, direct access to and from the garage, central vacuum, and a roof replaced in 2018. Conveniently close to Hwy 404, Aurora GO Train. Minutes Drive to Aurora Gateway Centre, St. Maximilian Kolbe Catholic High School, Longo's Aurora, The Home Depot, Shopping, Cinemas, Restaurants, the Golf courses, Parks and Walking Trails!
Take the virtual tour

Property details

MLS® number
N14189492
Property type
Semi-Detached
Style
2-Storey
Bedrooms
3
Bathrooms
3
Kitchens
1
Interior size
1,500-2,000 ft²
Lot
23.13 × 91.86 ft
Basement
Finished with Walk-Out
Heating
Forced Air, Gas
Cooling
Central Air
Parking
4 total, garage: built-in
Fireplace
Yes
Exterior
Brick
Property taxes
$4,816 (2025)
Possession
Vacant
Cross street
Bayview / Wellington
Community
Aurora Grove
City
Aurora

Rooms

  • Living Room

    16' 7" × 18' 5"

    Main

    Open Concept, Pot Lights, Laminate

  • Dining Room

    17' 5" × 16' 10"

    Main

    Fireplace, Pot Lights, Laminate

  • Kitchen

    21' 8" × 12' 5"

    Main

    Backsplash, B/I Appliances, Breakfast Area

  • Primary Bedroom

    17' 5" × 12' 1"

    Second

    4 Pc Ensuite, Large Closet, Large Window

  • Bedroom 2

    10' 6" × 12' 3"

    Second

    Large Window, Large Closet, Laminate

  • Bedroom 3

    17' 9" × 15' 8"

    Second

    Large Window, Overlooks Garden, Laminate

  • Recreation

    22' × 15' 1"

    Basement

    Overlooks Garden, Pot Lights, Laminate

  • Laundry

    Basement

Room measurements are provided by the listing brokerage, converted from metres. They are deemed reliable but not guaranteed; verify before relying on them.

Location

Aurora Grove · Aurora, near Bayview / Wellington

61 Millcliff Circle, Aurora

Approximate location, placed by postal code. Map data © OpenStreetMap contributors, tiles by OpenFreeMap.

Mortgage estimate

$4,158per month

$187,800 down · 4.5% · 25 years

Down payment

%
Open the full calculator

An estimate, not a quote. Less than 20% down adds mortgage default insurance to the loan.

Aurora

Similar homes nearby

See more homes
  • Semi-detached

    $899,649Price change

    63 Millcliff Circle

    Aurora Grove · Aurora

    3bedrooms3bathrooms1,500-2,000 ft²interior
    MLS® N14105370
  • Townhouse

    $989,000

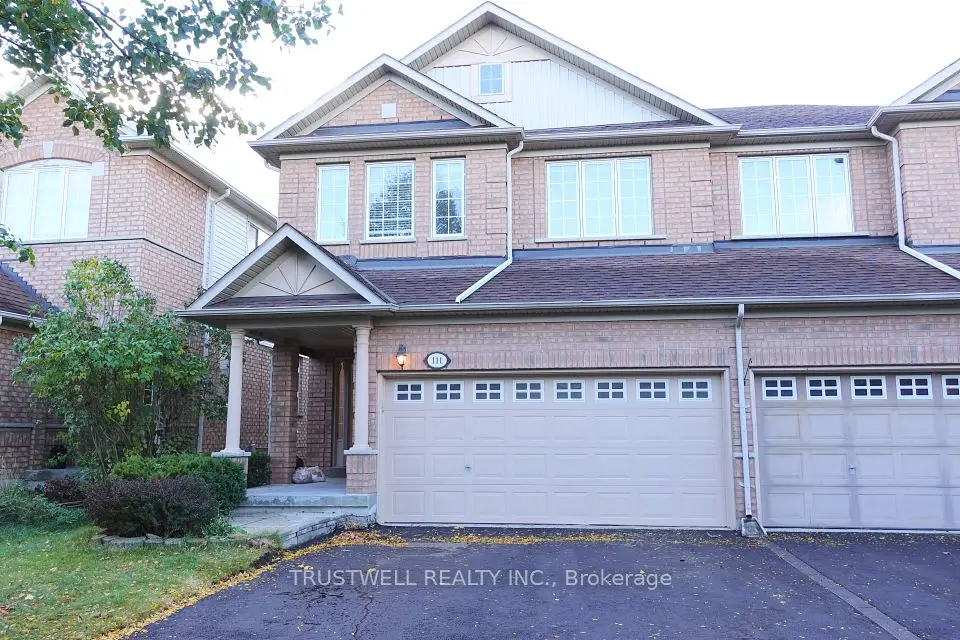
    111 Millcliff Circle

    Aurora Grove · Aurora

    3+1bedrooms4bathrooms1,500-2,000 ft²interior
    MLS® N13883178
  • Townhouse

    $899,000

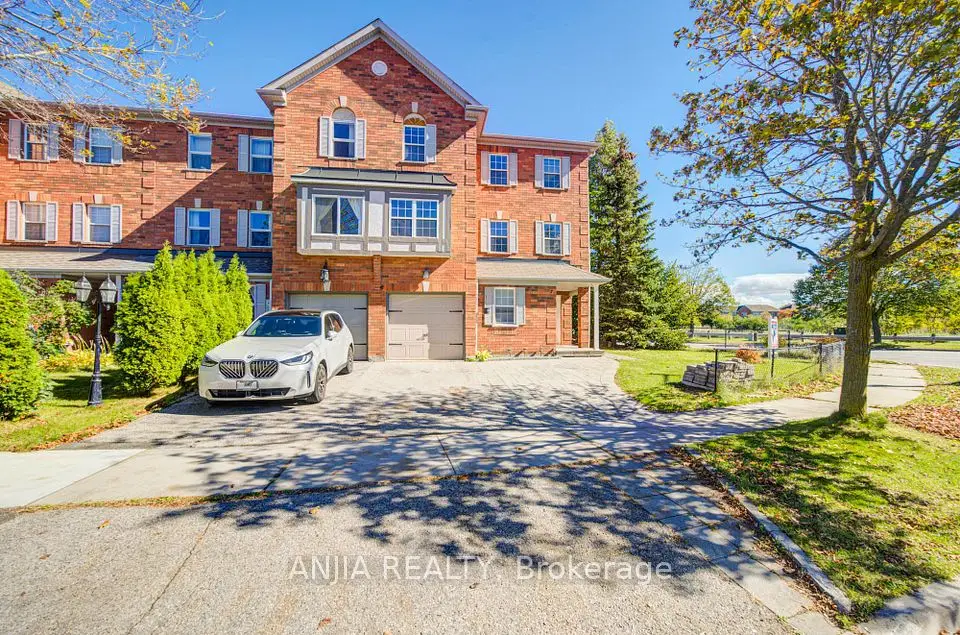
    7 Hawtin Lane

    Aurora Grove · Aurora

    4bedrooms4bathrooms1,500-2,000 ft²interior
    MLS® N13867292

7646 Yonge Street

Want to see it in person? We will book it.

Private showings usually happen within a day or two. We confirm the time with the listing brokerage and meet you at the door, with our honest read on the home and its price.