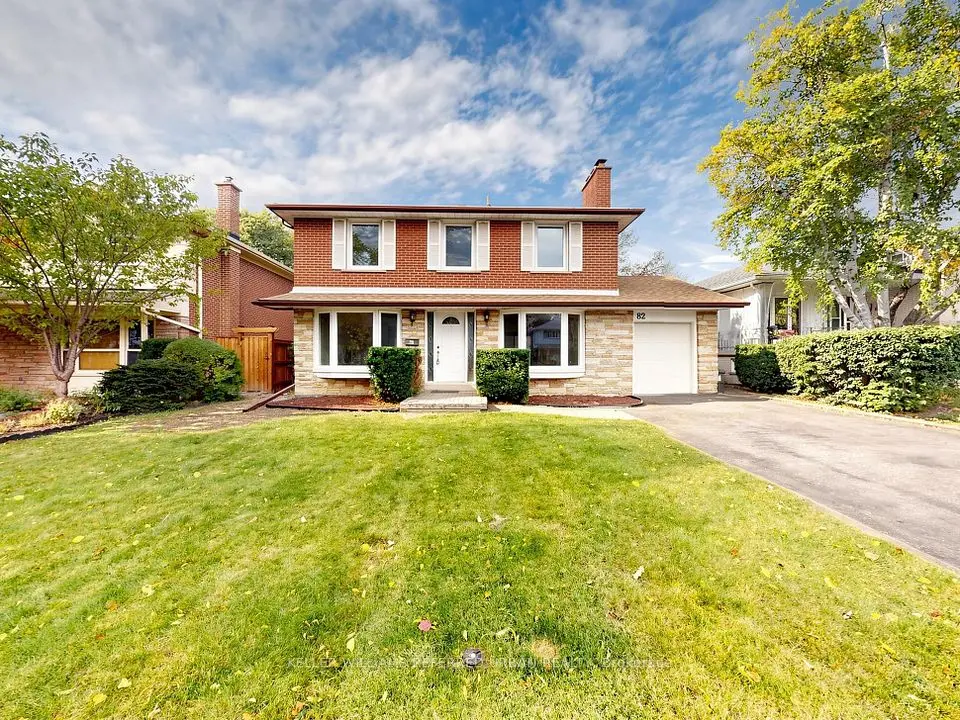
1 / 11
Detached

61 Bickerton Crescent

Pleasant View · North York, M2J 3T2

$1,248,888

Price changed since listing

Beds
4
Baths
3
Size
2,000-2,500 ft²
Type
Detached
Listed
42 days
MLS®
C13787582

About this home

One Of the Largest 4-Level Backsplits In the Area. Family Owned Property Offered For Sale For The First Time In Over 50 Years. Flawless Updated Hardwood Floors Throughout Main Floor With Spacious Living Area, Crown Moulding, & Large Windows Allowing For Extra Light. Eat-In Kitchen With Ceramic Floors, Island, Stainless Steel Appliances & Custom Walk-Out To Large Covered Patio Perfect For Morning Coffee & Summer BBQs. Upper Floor Has 3 Large Bedrooms Each With Hardwood Floor And Large Closet. Primary Bedroom Has 3 Pc Ensuite & Extra Large Closet. Step Down Into The Fully Above Grade Lower Level With 2 Separate Entrances, Unique Laundry Room, 2pc Bath, 4th Bedroom & Massive Family Room With Fireplace & W/O To Yard. Basement Has Full Kitchen & Large Rec Area. Potential For In-Law Suite Or Extra Bedrooms. Backyard Is Well Manicured And Shows How Well The Property Has Been Cared For Over The Years. HVAC('18), Shingles ('15). Easy Access to 404/401. Fairview Mall, Great Schools, Parks & Restaurants. *Some photos are virtually staged.

Property details

MLS® number
C13787582
Property type
Detached
Style
Backsplit 4
Bedrooms
4
Bathrooms
3
Kitchens
2
Interior size
2,000-2,500 ft²
Lot
55.73 × 111 ft
Basement
Finished
Heating
Forced Air, Gas
Cooling
Central Air
Parking
4 total, garage: built-in
Fireplace
Family Room
Exterior
Brick
Property taxes
$7,665 (2026)
Possession
Immediate
Cross street
Victoria Park & Van Horne
Community
Pleasant View
City
North York

Rooms

  • Kitchen

    18' 8" × 11' 6"

    Main

    Ceramic Floor, Centre Island, W/O To Patio

  • Living Room

    28' 3" × 11' 2"

    Main

    Hardwood Floor, Crown Moulding, Combined w/Dining

  • Dining Room

    28' 3" × 11' 2"

    Main

    Hardwood Floor, Crown Moulding, Combined w/Living

  • Primary Bedroom

    14' 5" × 11' 11"

    Upper

    Hardwood Floor, 3 Pc Ensuite, Large Closet

  • Bedroom

    14' 9" × 10' 4"

    Upper

    Hardwood Floor, Closet

  • Bedroom

    11' 3" × 10' 4"

    Upper

    Hardwood Floor, Closet

  • Family Room

    29' 6" × 11' 6"

    Lower

    Ceramic Floor, Fireplace, W/O To Yard

  • Bedroom

    11' 6" × 10' 10"

    Lower

    Hardwood Floor, Closet

  • Recreation

    28' 3" × 19'

    Basement

    Laminate, Above Grade Window

  • Kitchen

    19' 8" × 9' 10"

    Basement

    Ceramic Floor, Eat-in Kitchen

Room measurements are provided by the listing brokerage, converted from metres. They are deemed reliable but not guaranteed; verify before relying on them.

Location

Pleasant View · North York, near Victoria Park & Van Horne

61 Bickerton Crescent, North York

Approximate location, placed by postal code. Map data © OpenStreetMap contributors, tiles by OpenFreeMap.

Mortgage estimate

$5,530per month

$249,778 down · 4.5% · 25 years

Down payment

%
Open the full calculator

An estimate, not a quote. Less than 20% down adds mortgage default insurance to the loan.

North York

Similar homes nearby

See more homes
  • NewDetached

    $1,099,000

    43 Kathrose Drive

    Pleasant View · North York

    3+1bedrooms3bathrooms1,100-1,500 ft²interior
    MLS® C14100544
  • Detached

    $1,288,800

    82 Crossbow Crescent

    Pleasant View · North York

    4+1bedrooms3bathrooms1,500-2,000 ft²interior
    MLS® C14032108
  • Detached

    $1,299,999

    42 Faye Drive

    Pleasant View · North York

    5+2bedrooms4bathrooms2,000-2,500 ft²interior
    MLS® C13879454

7646 Yonge Street

Want to see it in person? We will book it.

Private showings usually happen within a day or two. We confirm the time with the listing brokerage and meet you at the door, with our honest read on the home and its price.