1 / 32
NewSemi-detached

602 Christie Street

Wychwood · Toronto, M6G 3E2

$1,098,000

Beds
3
Baths
2
Size
1,100-1,500 ft²
Type
Semi-detached
Listed
Listed today
MLS®
C14200352

About this home

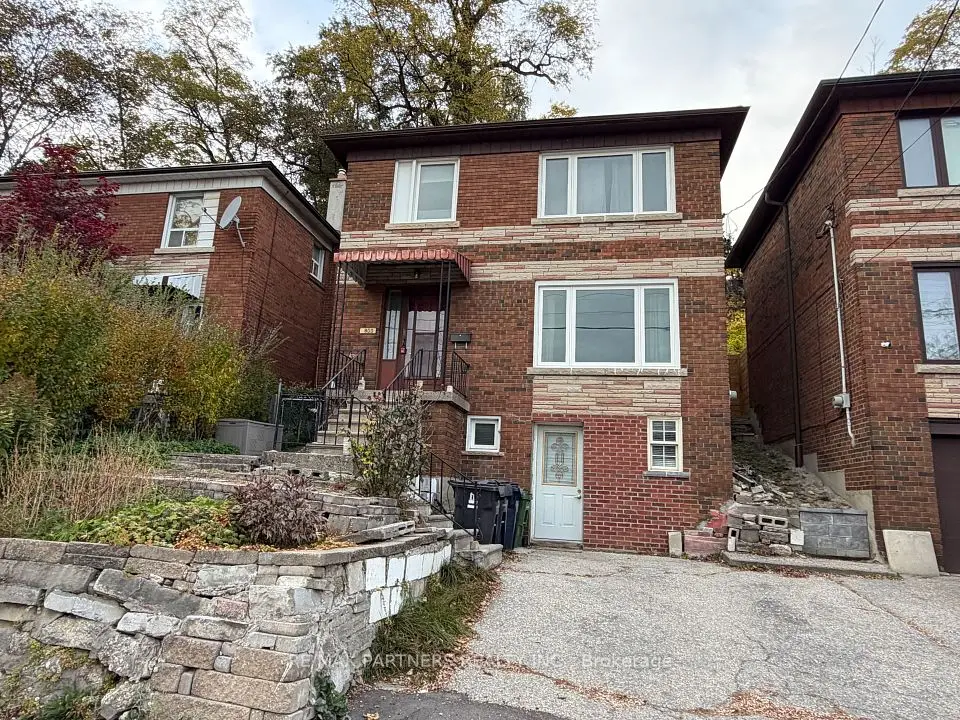
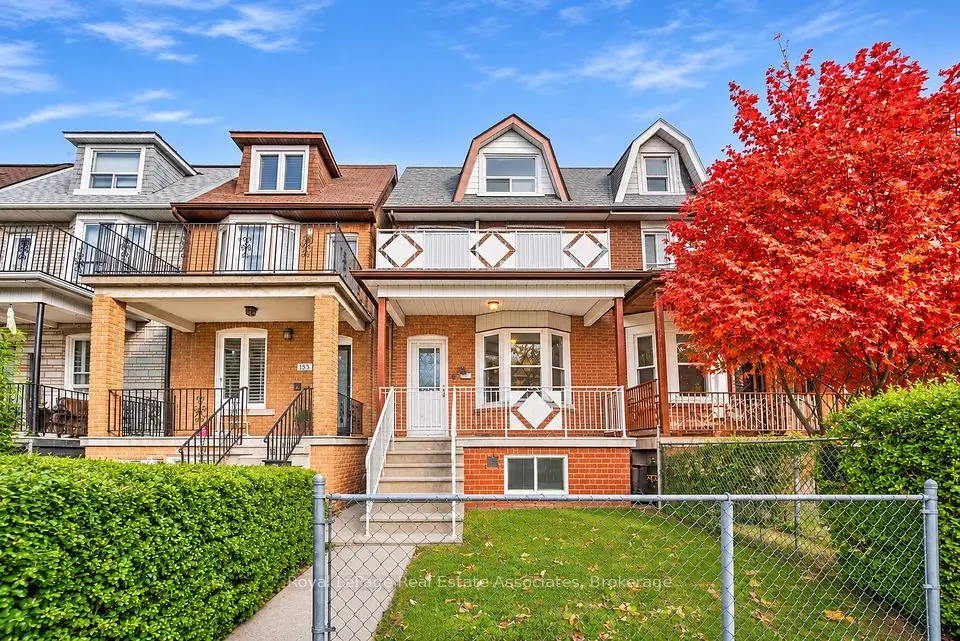
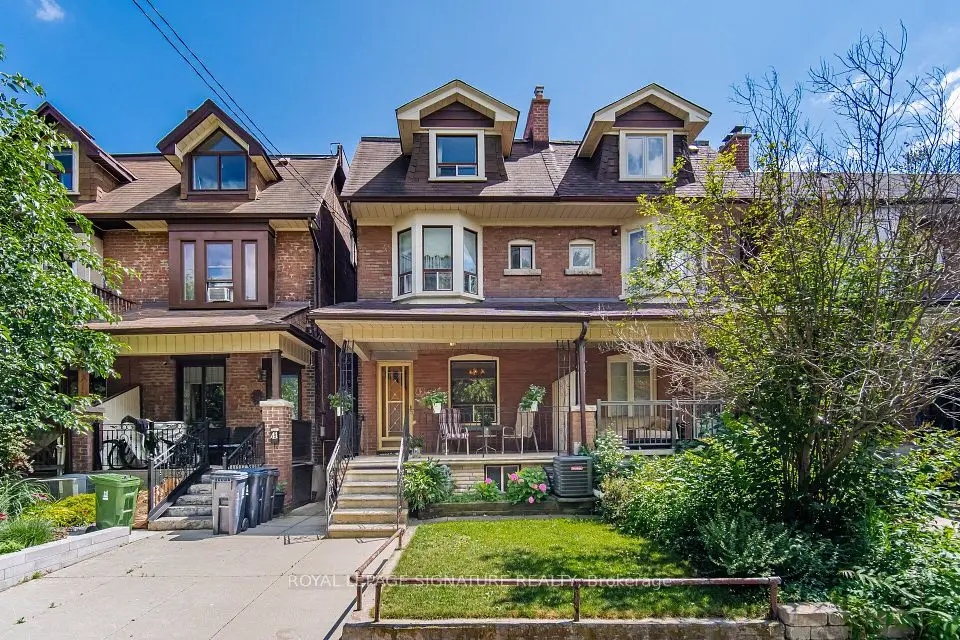
A semi-detached brick house in Wychwood area. Prime location with front facade is facing a park. Potential for a shared driveway for additional parking. Large and open kitchen added extension. Finished basement with full washroom, cold room, storage and laundry. Bright skylight in staircase. Nearby schools are McMurrich P.S., Winona Drive Senior Public School, Oakwood Collegiate. There are also Wychwood Barns across the street with Arts events and Farmer's market on the weekends.
Take the virtual tour

Property details

MLS® number
C14200352
Property type
Semi-Detached
Style
2-Storey
Bedrooms
3
Bathrooms
2
Kitchens
1
Interior size
1,100-1,500 ft²
Lot
19.67 × 90 ft
Basement
Full, Finished
Heating
Water, Gas
Cooling
Window Unit(s)
Parking
0 total
Fireplace
Yes
Exterior
Brick
Property taxes
$5,520 (2026)
Possession
Immediate
Cross street
Christie / St. Clair Ave W
Community
Wychwood
City
Toronto

Rooms

  • Foyer

    14' 7" × 4'

    Main

  • Living Room

    15' 2" × 10' 5"

    Main

  • Dining Room

    14' 3" × 9' 4"

    Main

  • Kitchen

    10' × 14' 6"

    Main

  • Family Room

    9' × 11' 4"

    Main

  • Primary Bedroom

    10' 9" × 14' 9"

    Second

    His and Hers Closets

  • Bedroom 2

    10' 8" × 12'

    Second

    Closet

  • Bedroom 3

    10' 8" × 9' 1"

    Second

    Closet

  • Recreation

    19' 8" × 14' 1"

    Basement

  • Furnace Room

    12' × 14' 7"

    Basement

  • Sitting

    7' 6" × 8' 6"

    Basement

  • Laundry

    8' 6" × 11'

    Basement

Room measurements are provided by the listing brokerage, converted from metres. They are deemed reliable but not guaranteed; verify before relying on them.

Location

Wychwood · Toronto, near Christie / St. Clair Ave W

602 Christie Street, Toronto

Approximate location, placed by postal code. Map data © OpenStreetMap contributors, tiles by OpenFreeMap.

Mortgage estimate

$4,862per month

$219,600 down · 4.5% · 25 years

Down payment

%
Open the full calculator

An estimate, not a quote. Less than 20% down adds mortgage default insurance to the loan.

Toronto

Similar homes nearby

See more homes
  • Semi-detached

    $1,288,000

    43 Marchmount Road

    Wychwood · Toronto

    5bedrooms2bathrooms1,500-2,000 ft²interior
    MLS® C14171248
  • Detached

    $1,125,000

    800 Davenport Road

    Wychwood · Toronto

    3+1bedrooms2bathrooms1,100-1,500 ft²interior
    MLS® C14154772
  • Semi-detached

    $1,285,000

    132 Marchmount Road

    Wychwood · Toronto

    4bedrooms2bathrooms1,500-2,000 ft²interior
    MLS® C14140820

7646 Yonge Street

Want to see it in person? We will book it.

Private showings usually happen within a day or two. We confirm the time with the listing brokerage and meet you at the door, with our honest read on the home and its price.