1 / 16
Condo

60 Tannery Road, Unit 905

Waterfront Communities C8 · Toronto, M5A 0S8

$669,900

Price changed since listing

Beds
2+1
Baths
2
Size
700-799 ft²
Type
Condo
Listed
44 days
MLS®
C13790300

About this home

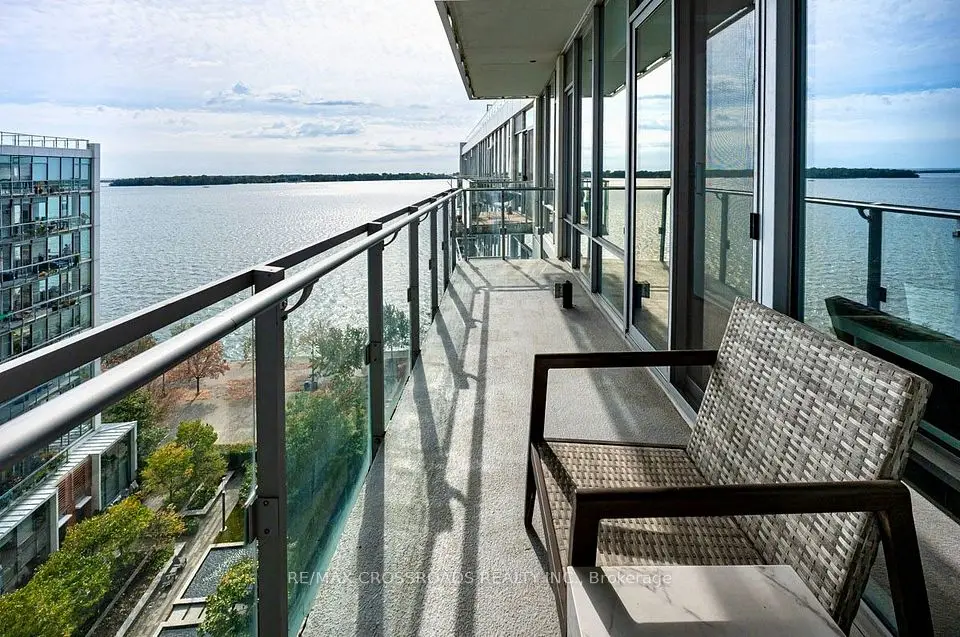
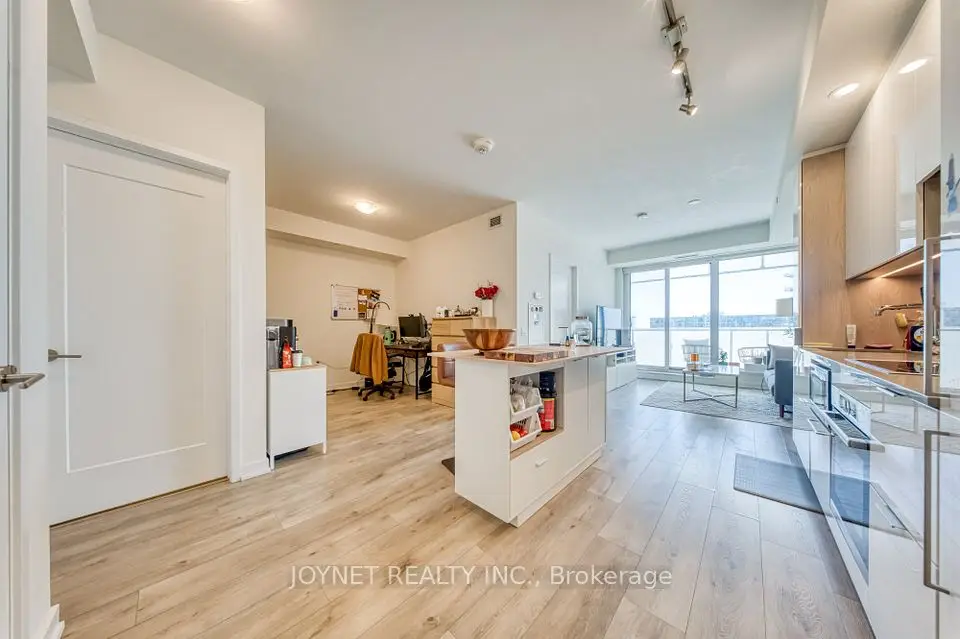
Serious Seller. Never rented, well-maintained MUST-SEE 5 year new condo. This is a sun-filled south facing 2+1 bdrm unit/w 1 locker & 1 parking within Canary Block. Den can be used as a third bdrm or an office to WFH. Stunning functionally layout. Floor To Ceiling Windows; Tons Of Storage, 129 Sqft Balcony With CN Tower Views. Living in this 35-Acre Master Planned Community where you can enjoy a lifestyle and entertain. Steps to 18-Acre Corktown Common Park, The Famous Distillery District, Coffee Shops & Restaurants, YMCA & More! Walking Distance To Cherry St. Streetcar, shopping, bank etc. New Ontario Line Subway being built Right at Corktown, Minutes To DVP, Gardiner, Financial Core Etc. Maintenance fee includes Internet and Gas.

Property details

MLS® number
C13790300
Property type
Condo Apartment
Style
Apartment
Bedrooms
2+1
Bathrooms
2
Kitchens
1
Interior size
700-799 ft²
Approximate age
0-5 years
Heating
Forced Air, Gas
Cooling
Central Air
Parking
1 total, garage: underground
Exterior
Concrete, Other
Property taxes
$3,668 (2026)
Maintenance fee
$757 (includes heat, cac, common elements, building insurance, parking)
Locker
Owned
Exposure
South
Possession
Flexible
Cross street
Front St. East / Cherry St
Community
Waterfront Communities C8
City
Toronto

Rooms

  • Living Room

    15' 1" × 13' 4"

    Flat

    Combined w/Dining, Laminate, W/O To Balcony

  • Dining Room

    15' 1" × 13' 4"

    Flat

    Combined w/Kitchen, Laminate, W/O To Balcony

  • Kitchen

    15' 1" × 13' 4"

    Flat

    Combined w/Living, Laminate, B/I Appliances

  • Primary Bedroom

    10' 6" × 8' 8"

    Flat

    Large Window, Laminate, 3 Pc Ensuite

  • Bedroom 2

    9' 5" × 8' 4"

    Flat

    Mirrored Closet, Laminate

  • Den

    7' 2" × 6'

    Flat

    Open Concept, Laminate

Room measurements are provided by the listing brokerage, converted from metres. They are deemed reliable but not guaranteed; verify before relying on them.

Location

Waterfront Communities C8 · Toronto, near Front St. East / Cherry St

60 Tannery Road, Unit 905, Toronto

Approximate location, placed by postal code. Map data © OpenStreetMap contributors, tiles by OpenFreeMap.

Mortgage estimate

$2,966per month

$133,980 down · 4.5% · 25 years

Down payment

%
Open the full calculator

An estimate, not a quote. Less than 20% down adds mortgage default insurance to the loan.

Toronto

Similar homes nearby

See more homes
  • NewCondo

    $539,000

    25 The Esplanade, Unit 913

    Waterfront Communities C8 · Toronto

    1+1bedrooms1bathroom600-699 ft²interior
    MLS® C14133918
  • NewCondo

    $749,999

    29 Queens Quay E, Unit 1010

    Waterfront Communities C8 · Toronto

    1+1bedrooms1bathroom700-799 ft²interior
    MLS® C14130834

7646 Yonge Street

Want to see it in person? We will book it.

Private showings usually happen within a day or two. We confirm the time with the listing brokerage and meet you at the door, with our honest read on the home and its price.