1 / 17
NewDetached

60 Richardson Avenue

Beechborough-Greenbrook · York, M6M 3R9

$899,000

Beds
1+1
Baths
2
Size
700-1,100 ft²
Type
Detached
Listed
Listed today
MLS®
W14152662

About this home

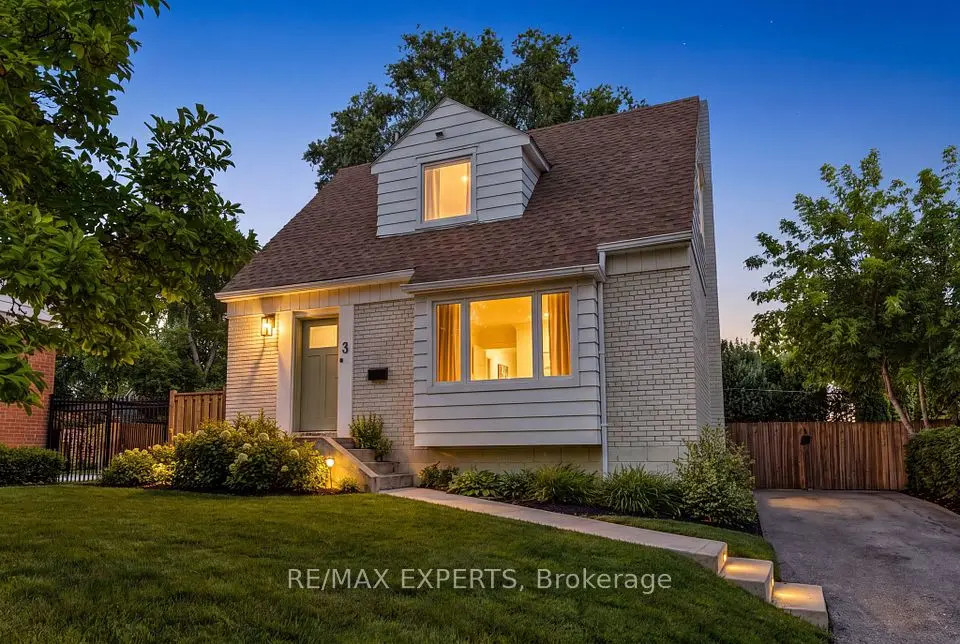
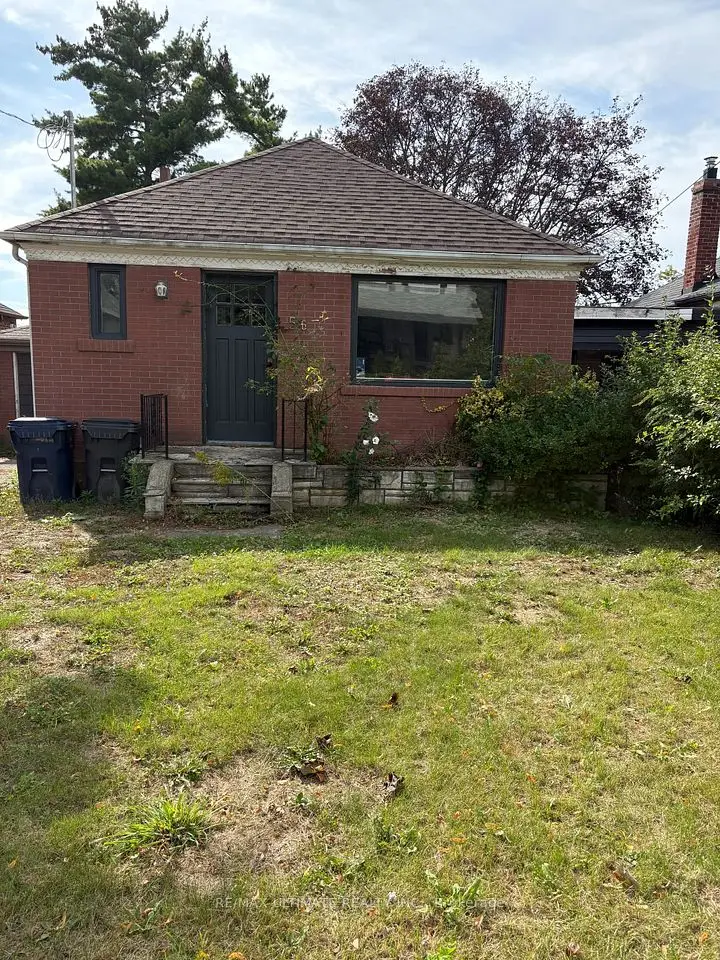
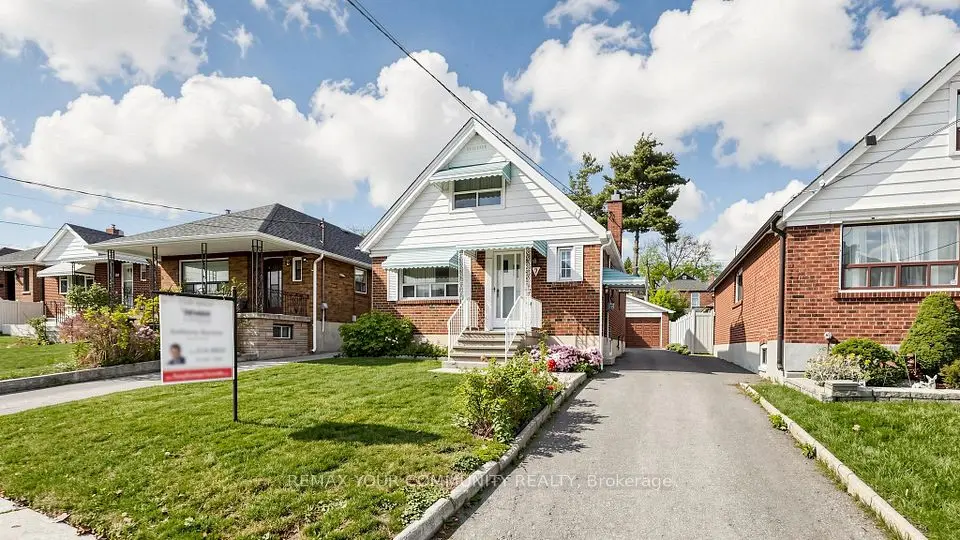
Bright and spacious, beautifully maintained and updated bungalow with a finished basement! Welcome to this charming home in the desirable Beechborough-Richardson neighbourhood, situated on a generous lot. This inviting home features a private rear garage, a long driveway with parking for up to five cars, and a spacious backyard with an additional room ideal for leisure or storage. The covered front patio creates a warm and welcoming entrance. The main floor offers two generously sized bedrooms with beautiful hardwood floors, a large kitchen with ceramic tile flooring, and a bright, open-concept living and dining area. A separate side entrance leads to the finished lower level, offering excellent flexibility for extended family or additional living space. The lower level features a three-piece bathroom, a family-sized kitchen, a large recreation room and office providing plenty of space for entertaining, relaxing, or accommodating extended family. Located in a neighbourhood on the rise, this home is within walking distance of Keelesdale Station on the newly opened Eglinton Crosstown LRT, offering convenient connections across the city. Enjoy easy access to Eglinton Avenue, Westside Mall, schools, parks, recreation facilities, public transit, churches, and York Memorial Collegiate Institute. An excellent opportunity to own a well-maintained home in a convenient and well-connected Toronto neighbourhood! THIS IS AN ESTATE SALE.
Take the virtual tour

Property details

MLS® number
W14152662
Property type
Detached
Style
Bungalow
Bedrooms
1+1
Bathrooms
2
Kitchens
2
Interior size
700-1,100 ft²
Lot
29.77 × 110.14 ft
Basement
Apartment, Finished
Heating
Forced Air, Gas
Cooling
Central Air
Parking
5 total, garage: detached
Fireplace
Wood
Exterior
Brick
Property taxes
$4,359 (2025)
Possession
TBD
Cross street
Richardson & Eglinton
Community
Beechborough-Greenbrook
City
York

Rooms

  • Kitchen

    12' × 8'

    Main

    Ceramic Floor

  • Dining Room

    24' × 10'

    Main

    Combined w/Living, Hardwood Floor

  • Living Room

    24' × 10'

    Main

    Combined w/Dining, Hardwood Floor

  • Primary Bedroom

    13' × 10'

    Main

    Hardwood Floor

  • Bedroom 2

    10' 6" × 8'

    Main

    Hardwood Floor

  • Room

    9' 6" × 8' 10"

    Basement

    Ceramic Floor

  • Living Room

    19' × 12' 6"

    Basement

    Fireplace

  • Office

    11' × 9' 6"

    Basement

  • Laundry

    12' 6" × 9' 6"

    Basement

    Ceramic Floor, Laundry Sink

  • Cold Room/Cantina

    17' × 5' 6"

    Basement

Room measurements are provided by the listing brokerage, converted from metres. They are deemed reliable but not guaranteed; verify before relying on them.

Location

Beechborough-Greenbrook · York, near Richardson & Eglinton

60 Richardson Avenue, York

Approximate location, placed by postal code. Map data © OpenStreetMap contributors, tiles by OpenFreeMap.

Mortgage estimate

$3,981per month

$179,800 down · 4.5% · 25 years

Down payment

%
Open the full calculator

An estimate, not a quote. Less than 20% down adds mortgage default insurance to the loan.

York

Similar homes nearby

See more homes
  • NewDetached

    $899,900

    7 Claybrooke Street

    Beechborough-Greenbrook · York

    4bedrooms2bathrooms1,100-1,500 ft²interior
    MLS® W14150038
  • Detached

    $929,999Price change

    3 Greenacres Road

    Beechborough-Greenbrook · York

    3+1bedrooms2bathrooms700-1,100 ft²interior
    MLS® W13824032
  • Detached

    $849,000

    56 Glenhaven Street

    Beechborough-Greenbrook · York

    2bedrooms1bathroom700-1,100 ft²interior
    MLS® W13804350

7646 Yonge Street

Want to see it in person? We will book it.

Private showings usually happen within a day or two. We confirm the time with the listing brokerage and meet you at the door, with our honest read on the home and its price.