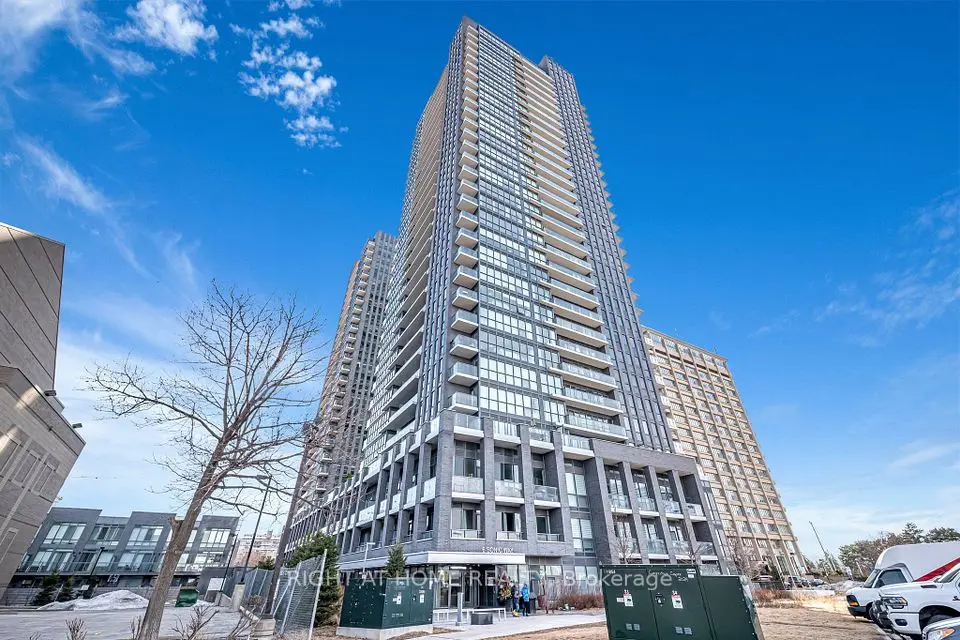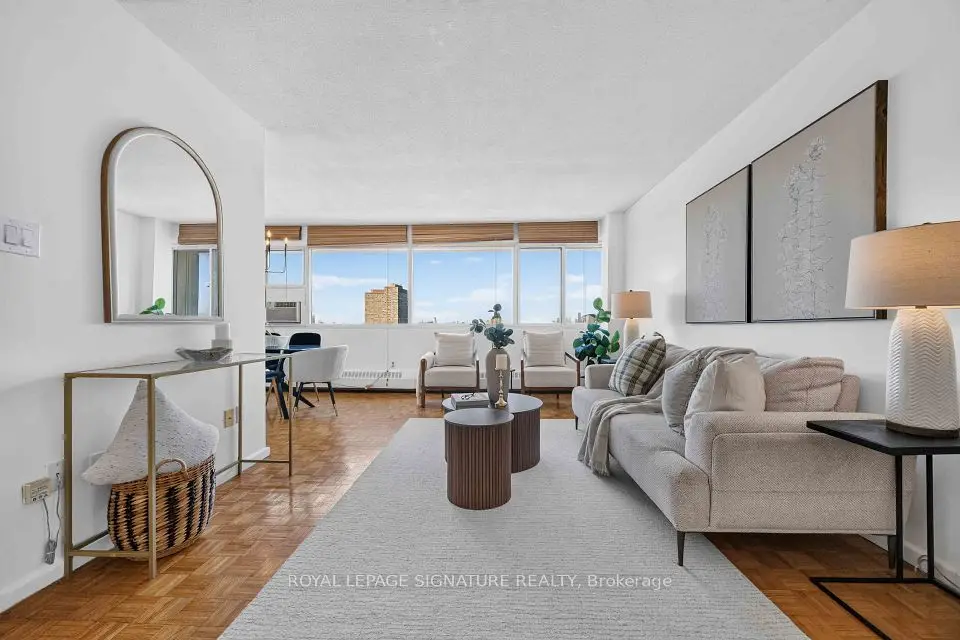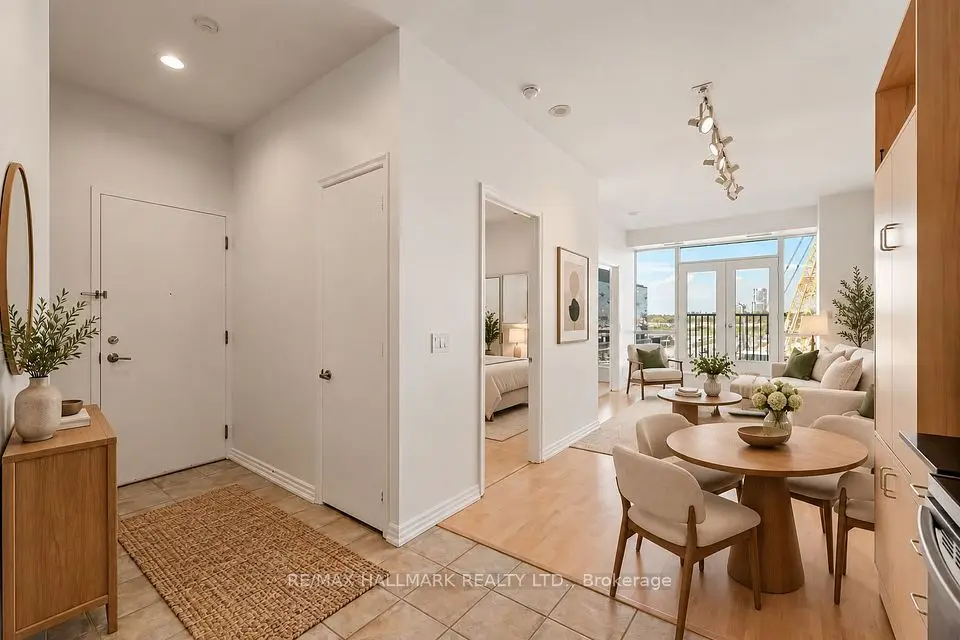
1 / 46
NewCondoOpen house

60 Pavane Linkway, Unit 307

Flemingdon Park · Toronto, M3C 1A1

$350,000

Beds
2
Baths
1
Size
900-999 ft²
Type
Condo
Listed
1 day
MLS®
C14191950

Open house

  • Saturday, November 21, 1:00 pm to 5:00 pm
  • Sunday, November 22, 1:00 pm to 5:00 pm

Times are Toronto time. Open houses can change, so check with us before you go.

About this home

Attention! A Toronto Hidden Gem In An Amazing Central Location!! Don't Miss This One!!! It's Like Being In The Country While In The City. Calling All Investors, Downsizers, 1st Time Home Buyers, Renters Trying To Enter The Market & Anyone Looking For An Exceptional Opportunity To Own A Very Large, Just Under 1,000 sq ft Living Space Condo.Functional Floor Plan. Exeptional Value For This Property. Unit Faces A Zen Like Ravine, Don River At Rear Of Building & Some Of Toronto's Best Walking/Hiking/Biking Trails. Locker & One Parking Included.Amenities: Indoor Pool, Gym, Sauna, Car Wash, Variety Store. In A Diverse & Very Friendly Community. Steps To TTC, Very Easy Access To DVP, Minutes To Downtown/401/Gardner, Lakeshore, Costco, Superstore, Gas Stations, Schools, Parks, Golf, Places Of Worship & So Much More. Condo Fees Include All Utilities Offered, TV Cable & Wi-Fi. Large Balcony Facing A Zen Like Ravine, Don River And Some Of Toronto's Best Walking/Hiking/Biking Trails. Don't Miss This One!!!

Property details

MLS® number
C14191950
Property type
Condo Apartment
Style
Apartment
Bedrooms
2
Bathrooms
1
Kitchens
1
Interior size
900-999 ft²
Heating
Baseboard, Gas
Cooling
Other
Parking
1 total, garage: underground
Exterior
Brick
Property taxes
$1,504 (2026)
Maintenance fee
$912 (includes heat, hydro, water, cable tv, common elements, building insurance, parking)
Locker
Ensuite+Exclusive
Exposure
East
Possession
TBA
Cross street
Eglinton/Don Mills
Community
Flemingdon Park
City
Toronto

Rooms

  • Kitchen

    7' 9" × 11' 10"

    Main

    Breakfast Bar, Backsplash, Walk-Thru

  • Bedroom

    16' × 10' 4"

    Main

    Combined w/Primary, Walk-In Closet(s), Hardwood Floor

  • Bedroom 2

    12' 10" × 8' 11"

    Main

    Large Closet, Hardwood Floor

  • Living Room

    17' 9" × 10' 7"

    Main

    Combined w/Dining, Large Window, East View

  • Dining Room

    9' 1" × 8' 5"

    Main

    Combined w/Living, East View

  • Bathroom

    4' 11" × 7' 3"

    Main

  • Room

    Main

Room measurements are provided by the listing brokerage, converted from metres. They are deemed reliable but not guaranteed; verify before relying on them.

Location

Flemingdon Park · Toronto, near Eglinton/Don Mills

60 Pavane Linkway, Unit 307, Toronto

Approximate location, placed by postal code. Map data © OpenStreetMap contributors, tiles by OpenFreeMap.

Mortgage estimate

$1,550per month

$70,000 down · 4.5% · 25 years

Down payment

%
Open the full calculator

An estimate, not a quote. Less than 20% down adds mortgage default insurance to the loan.

Toronto

Similar homes nearby

See more homes

7646 Yonge Street

Want to see it in person? We will book it.

Private showings usually happen within a day or two. We confirm the time with the listing brokerage and meet you at the door, with our honest read on the home and its price.