1 / 50
NewCondo

60 Disera Drive, Unit 807

Beverley Glen · Vaughan, L4J 9G1

$707,000

Beds
2+1
Baths
2
Size
1,000-1,199 ft²
Type
Condo
Listed
Listed today
MLS®
N14168166

About this home

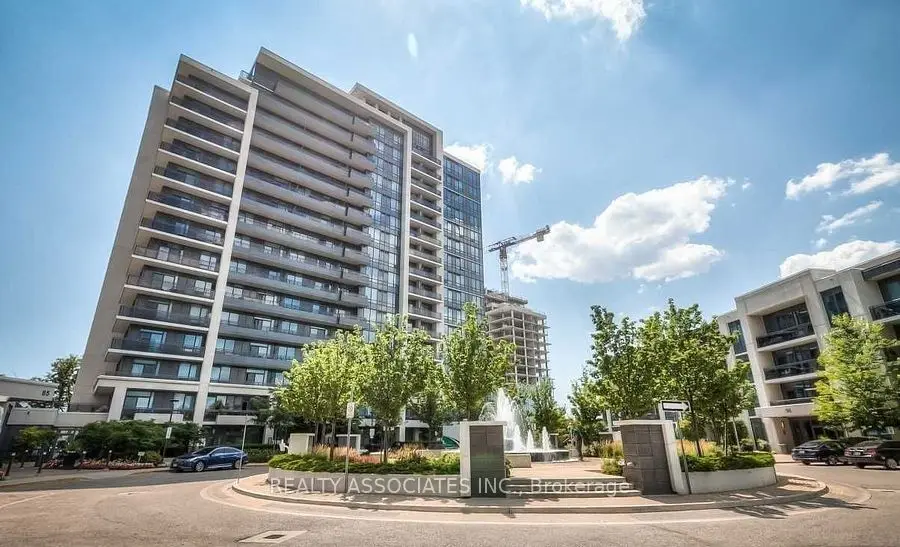
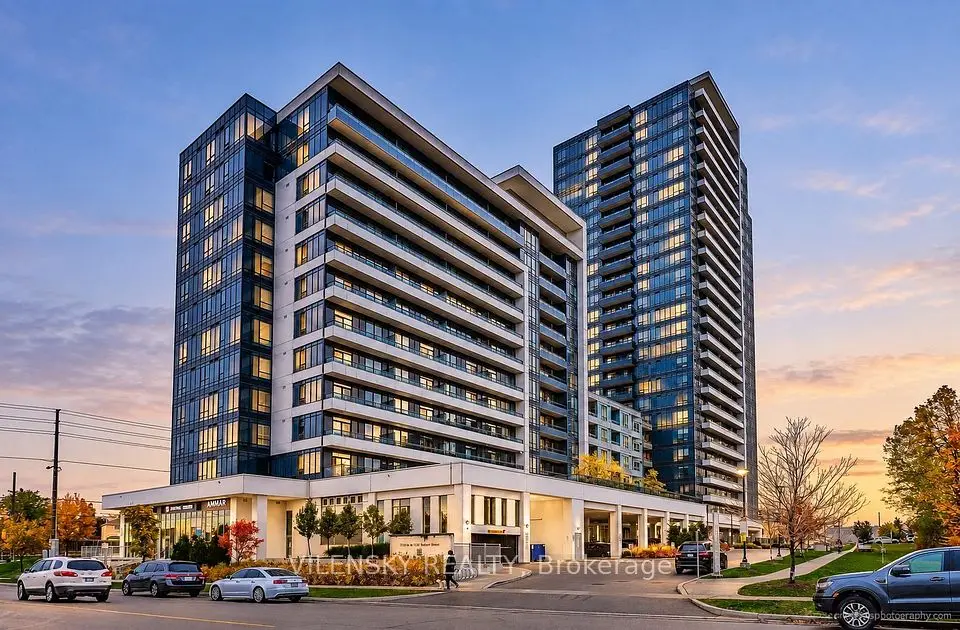
Welcome to Thornhill City Centre: A highly regarded, master-planned urban community in the Heart of the Beverley Glen Neighborhood! Discover 60 Disera Drive, Suite 807: A spacious, sunfilled 1,120 sq. ft., 2bdrm + separate den, 2 bath corner suites boasting a bright, sunny Southwest exposure. This meticulously maintained, freshly painted residence features a highly functional split-bdrm layout offering the ultimate balance of privacy and comfort. The openconcept living and dining areas feature elegant laminate flooring, flowing seamlessly to a private balcony with open views. The eat-in kitchen has low-maintenance ceramic tile, a functional breakfast bar, and is upgraded with a brand-new kitchen sink and modern faucet. BONUS: The suite comes complete with a premium package of brand-new, high-efficiency, neverbeen-used appliances, including a S/S Fridge, Range, and built-in Dishwasher, alongside a brand-new, high-efficiency Washer/Dryer set! Both oversized bdrms serve as quiet retreats with cozy, plush broadloom. The principal suite features its own private ensuite bath, and both washrooms have been thoughtfully updated with brand-new, high-efficiency toilets. The truly separate den features laminate flooring-the perfect setup for a quiet home office, creative studio, or play area. UNBEATABLE CONVENIENCE! Steps to Promenade Mall, the transit hub, Walmart, T&T Supermarket, local parks, medical offices, and top-rated schools, with effortless access to Highways 7 & 407. This exceptionally well-managed, high-demand complex is known for its strong community feel and excellent asset retention. Enjoy premium resort-style amenities including a 24hr concierge, indoor pool, whirlpool, sauna, full gym, party room, guest suite, and visitor parking. Turnkey with brand-new upgrades move in and enjoy! NEW 16 Foot Fully Customizable LED Track Lighting Installed In Living & Dining Rooms End Of October 2026! Some pictures may show older lighting!
Take the virtual tour

Property details

MLS® number
N14168166
Property type
Condo Apartment
Style
Apartment
Bedrooms
2+1
Bathrooms
2
Kitchens
1
Interior size
1,000-1,199 ft²
Heating
Forced Air, Gas
Cooling
Central Air
Parking
1 total, garage: underground
Exterior
Concrete
Property taxes
$3,495 (2026)
Maintenance fee
$865 (includes cac, common elements, heat, building insurance, parking, water, condo taxes)
Locker
Owned
Exposure
South West
Possession
possession date is negotiable
Cross street
Bathurst/Centre
Community
Beverley Glen
City
Vaughan

Rooms

  • Living Room

    30' 1" × 12' 4"

    Flat

    Living Room

  • Dining Room

    30' 1" × 12' 4"

    Flat

    Dining Room

  • Kitchen

    14' × 8'

    Flat

    Kitchen

  • Primary Bedroom

    16' 11" × 9' 10"

    Flat

    Primary Bedroom

  • Bedroom 2

    13' 3" × 9' 10"

    Flat

    Bedroom 2

  • Den

    8' × 9' 10"

    Flat

    Den

Room measurements are provided by the listing brokerage, converted from metres. They are deemed reliable but not guaranteed; verify before relying on them.

Location

Beverley Glen · Vaughan, near Bathurst/Centre

60 Disera Drive, Unit 807, Vaughan

Approximate location, placed by postal code. Map data © OpenStreetMap contributors, tiles by OpenFreeMap.

Mortgage estimate

$3,130per month

$141,400 down · 4.5% · 25 years

Down payment

%
Open the full calculator

An estimate, not a quote. Less than 20% down adds mortgage default insurance to the loan.

Beverley Glen

Similar homes nearby

See more homes

7646 Yonge Street

Want to see it in person? We will book it.

Private showings usually happen within a day or two. We confirm the time with the listing brokerage and meet you at the door, with our honest read on the home and its price.