1 / 44
Condo

6 Jackes Avenue, Unit 513

Rosedale-Moore Park · Toronto, M4T 0A5

$1,699,000

Beds
2
Baths
3
Size
1,200-1,399 ft²
Type
Condo
Listed
52 days
MLS®
C13753614

About this home

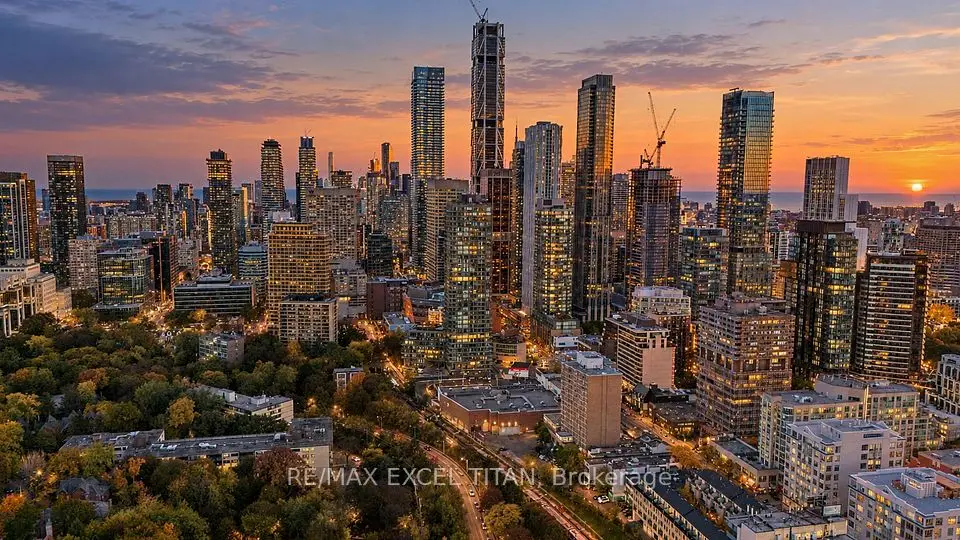
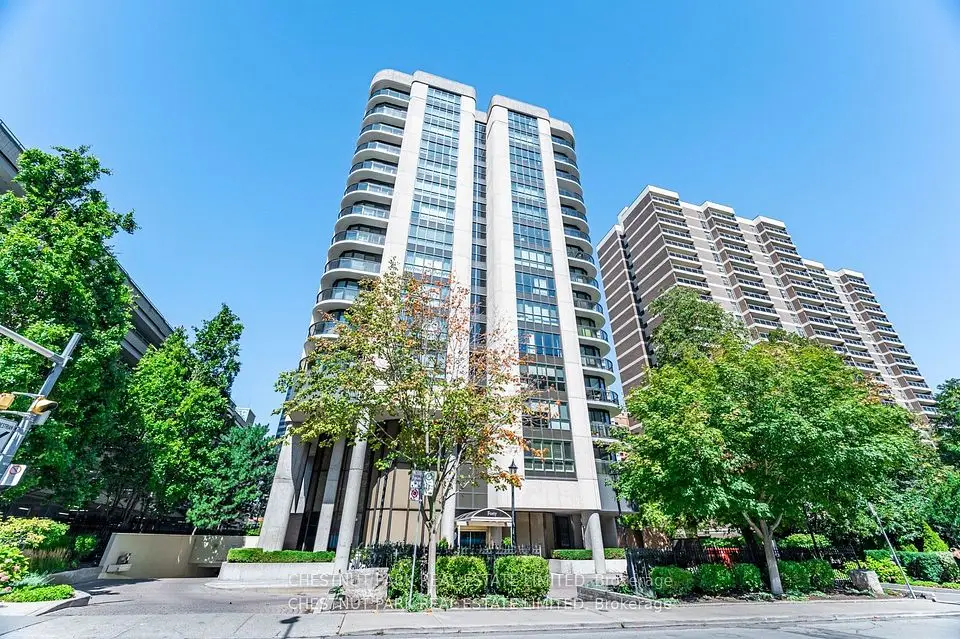
Welcome to The Jack, an iconic boutique residence nestled in the prestigious Summerhill, Rosedale, and Moore Park neighbourhoods. This exceptional 2-bedroom, 3-bathroom suite features 2 parking spaces, 2 lockers, and breathtaking east-facing views corner unit. Floor-to-ceiling windows fill the space with natural light, highlighting the stunning design throughout. Spanning approximately 1,371 sq. ft., as per Houssmax measurements of total beautiful living space, this home is equipped with top-of-the-line appliances and custom window coverings, making it truly one of a kind. The Jack offers an array of luxury amenities, including 24-hour concierge service, a fitness centre, party room, valet and visitor parking, a rooftop terrace, bike storage, a guest suite, and even a pet shower. Perfectly situated just steps from Yonge Street and St. Clair, this residence is a short walk to Summerhill subway, renowned restaurants, upscale shopping, excellent public and private schools, lush parks, and scenic bike trails. The Jack is the epitome of luxury living-move in and enjoy the best of Toronto at your doorstep.

Property details

MLS® number
C13753614
Property type
Condo Apartment
Style
Apartment
Bedrooms
2
Bathrooms
3
Kitchens
1
Interior size
1,200-1,399 ft²
Heating
Forced Air, Gas
Cooling
Central Air
Parking
2 total, garage: underground
Exterior
Brick, Concrete
Property taxes
$8,898 (2025)
Maintenance fee
$1,686 (includes common elements, building insurance, parking)
Locker
Owned
Exposure
East
Possession
Immediate/TBA
Cross street
Yonge & Jackes
Community
Rosedale-Moore Park
City
Toronto

Rooms

  • Living Room

    8' 3" × 19'

    Flat

    Hardwood Floor, East View, Window Floor to Ceiling

  • Dining Room

    12' 8" × 11'

    Flat

    Hardwood Floor, Overlooks Garden, Window Floor to Ceiling

  • Kitchen

    13' × 7' 5"

    Flat

    Hardwood Floor, B/I Appliances, Open Concept

  • Primary Bedroom

    15' 8" × 11'

    Flat

    Hardwood Floor, Window Floor to Ceiling, 5 Pc Ensuite

  • Bedroom 2

    10' × 11' 2"

    Flat

    Hardwood Floor, Window Floor to Ceiling, 4 Pc Ensuite

Room measurements are provided by the listing brokerage, converted from metres. They are deemed reliable but not guaranteed; verify before relying on them.

Location

Rosedale-Moore Park · Toronto, near Yonge & Jackes

6 Jackes Avenue, Unit 513, Toronto

Approximate location, placed by postal code. Map data © OpenStreetMap contributors, tiles by OpenFreeMap.

Mortgage estimate

$7,523per month

$339,800 down · 4.5% · 25 years

Down payment

%
Open the full calculator

An estimate, not a quote. Less than 20% down adds mortgage default insurance to the loan.

Toronto

Similar homes nearby

See more homes
  • NewCondo

    $1,999,000

    40 Rosehill Avenue, Unit PHG

    Rosedale-Moore Park · Toronto

    4bedrooms3bathrooms3,250-3,499 ft²interior
    MLS® C14132918
  • NewCondo townhouse

    $1,299,000

    825 Church Street, Unit Th101

    Rosedale-Moore Park · Toronto

    4+1bedrooms3bathrooms1,400-1,599 ft²interior
    MLS® C14132078
  • NewCondo

    $1,395,000

    21 Dale Avenue, Unit 638

    Rosedale-Moore Park · Toronto

    2+1bedrooms2bathrooms1,600-1,799 ft²interior
    MLS® C14117784

7646 Yonge Street

Want to see it in person? We will book it.

Private showings usually happen within a day or two. We confirm the time with the listing brokerage and meet you at the door, with our honest read on the home and its price.