1 / 50
NewDetachedOpen house

6 Chieftain Crescent

St. Andrew-Windfields · North York, M2L 2H4

$5,898,000

Beds
3+3
Baths
5
Size
3,000-3,500 ft²
Type
Detached
Listed
Listed today
MLS®
C14169316

Open house

  • Saturday, November 14, 2:00 pm to 4:30 pm
  • Sunday, November 15, 2:00 pm to 4:30 pm

Times are Toronto time. Open houses can change, so check with us before you go.

About this home

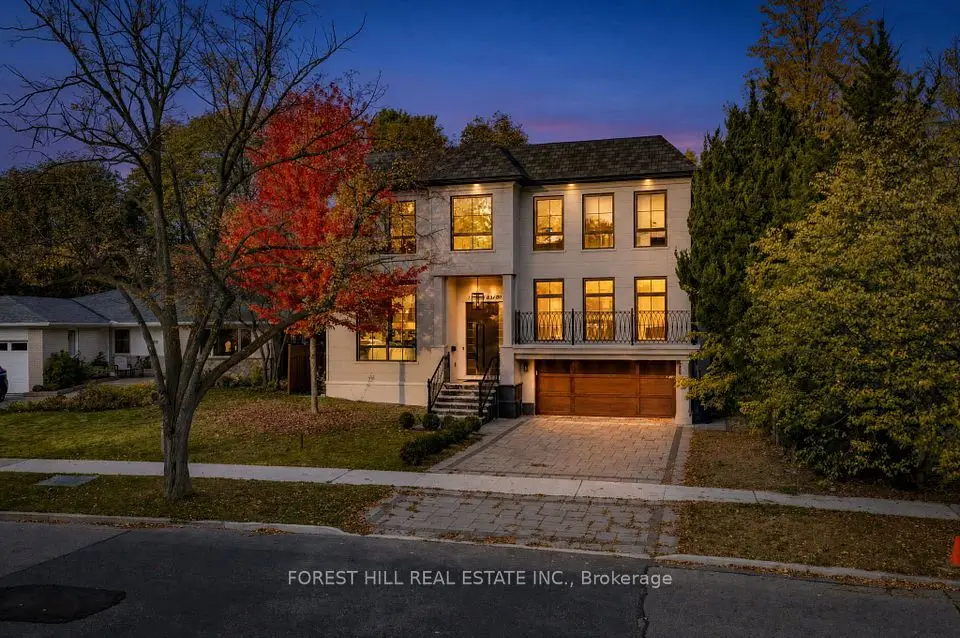
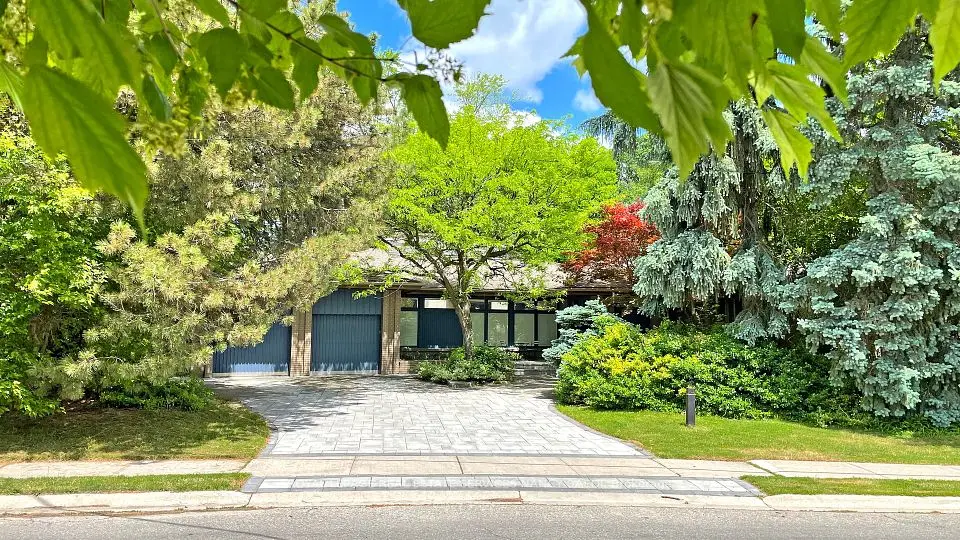
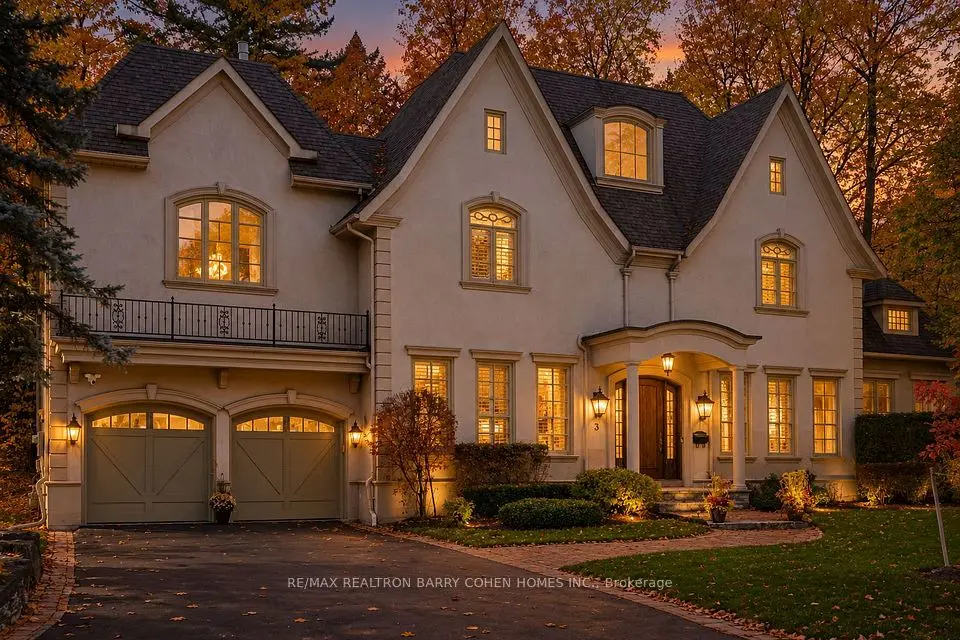
Welcome To *** 6 Chieftain Crescent *** , An Architecturally Distinctive, Extensively Renovated Luxury Bungalow On A Quiet Crescent In Prestigious St. Andrews Community. Offering Approx. 6,815 Sq. Ft. Across Two Levels (3,399 Sq. Ft. Main Floor + 3,416 Sq. Ft. Lower Level), This Exceptional Home Features Soaring Vaulted Ceilings, Exposed Wood Beams, Dramatic Windows And Elegant, Light-Filled Living Spaces. The Stunning Designer Kitchen Boasts Gaggenau Appliances, Custom Cabinetry, A Striking Italian Stone Island And Refined Lighting. Enjoy Beautifully Renovated Bathrooms, Heated Floors In Select Areas, Hardwood Flooring, A Spacious Primary Suite And Versatile Family And Entertaining Areas. Extensive Improvements Include Updated Plumbing And Electrical Systems, Roof Covering, Skylights And Windows, Along With Smart Lighting, Climate And Security Controls. The Expansive Lower Level Offers A Second Kitchen, Additional Bedrooms, Recreation And Media Spaces And A Renovated Sauna. Mature Trees, Landscaped Gardens, Outdoor Lighting, A Covered Patio, Circular Driveway And Double Garage Enhance The Property's Appeal. Conveniently Close To St. Andrews Park, Scenic Trails, Crescent School, Granite Club, Golf, Bayview Village Shopping, Restaurants And Highway 401. A Rare Blend Of Architectural Character, Modern Comfort And Exceptional Space In One Of Toronto's Most Sought-After Neighbourhoods.

Property details

MLS® number
C14169316
Property type
Detached
Style
Bungalow
Bedrooms
3+3
Bathrooms
5
Kitchens
2
Interior size
3,000-3,500 ft²
Lot
103.63 × 158.17 ft
Basement
Finished, Separate Entrance
Heating
Forced Air, Gas
Cooling
Central Air
Parking
6 total, garage: attached
Fireplace
Natural Gas
Exterior
Brick
Property taxes
$20,433 (2026)
Possession
Flexible
Cross street
Fifeshire Rd & Chieftain Cres
Community
St. Andrew-Windfields
City
North York

Rooms

  • Living Room

    24' 6" × 14' 1"

    Main

    Window Floor to Ceiling, Cathedral Ceiling(s), Hardwood Floor

  • Dining Room

    24' 6" × 14' 1"

    Main

    Overlooks Backyard, Window Floor to Ceiling, Hardwood Floor

  • Family Room

    23' 3" × 16' 1"

    Main

    Sunken Room, Fireplace, Hardwood Floor

  • Kitchen

    25' × 12' 3"

    Main

    Centre Island, Breakfast Area, Ceramic Floor

  • Office

    16' 10" × 16' 4"

    Main

    Overlooks Backyard, B/I Bookcase, Hardwood Floor

  • Primary Bedroom

    19' 10" × 12' 3"

    Main

    4 Pc Ensuite, Closet Organizers, Hardwood Floor

  • Bedroom 2

    13' 1" × 10'

    Main

    Large Window, Semi Ensuite, Hardwood Floor

  • Bedroom 3

    16' 7" × 10' 5"

    Main

    Window, Hardwood Floor

  • Recreation

    25' 1" × 16' 3"

    Lower

    Wet Bar, Custom Counter, Ceramic Floor

  • Media Room

    22' 4" × 16' 5"

    Lower

    Fireplace, Panelled, Ceramic Floor

  • Bedroom

    13' 8" × 10' 6"

    Lower

    Above Grade Window, Semi Ensuite, Broadloom

  • Bedroom 2

    13' 8" × 10' 6"

    Lower

    Above Grade Window, Semi Ensuite, Broadloom

  • Bedroom 3

    22' 1" × 15' 9"

    Lower

    Above Grade Window, Panelled, Broadloom

  • Kitchen

    16' 9" × 15' 9"

    Lower

    Eat-in Kitchen, Above Grade Window, Vinyl Floor

Room measurements are provided by the listing brokerage, converted from metres. They are deemed reliable but not guaranteed; verify before relying on them.

Location

St. Andrew-Windfields · North York, near Fifeshire Rd & Chieftain Cres

6 Chieftain Crescent, North York

Approximate location, placed by postal code. Map data © OpenStreetMap contributors, tiles by OpenFreeMap.

Mortgage estimate

$26,115per month

$1,179,600 down · 4.5% · 25 years

Down payment

%
Open the full calculator

An estimate, not a quote. Less than 20% down adds mortgage default insurance to the loan.

North York

Similar homes nearby

See more homes
  • Detached

    $4,750,000

    3 Legacy Court

    St. Andrew-Windfields · North York

    4+1bedrooms6bathrooms3,500-5,000 ft²interior
    MLS® C14142594
  • Detached

    $4,990,000

    67 Montressor Drive

    St. Andrew-Windfields · North York

    4+1bedrooms7bathrooms5,000 + ft²interior
    MLS® C14126312
  • Detached

    $4,498,000

    62 Wimpole Drive

    St. Andrew-Windfields · North York

    4+1bedrooms6bathrooms3,000-3,500 ft²interior
    MLS® C14114480

7646 Yonge Street

Want to see it in person? We will book it.

Private showings usually happen within a day or two. We confirm the time with the listing brokerage and meet you at the door, with our honest read on the home and its price.