1 / 36
NewDetachedOpen house

590 Gagnon Place

Stonehaven-Wyndham · Newmarket, L3X 1V8

$1,799,000

Beds
4+1
Baths
3
Size
3,000-3,500 ft²
Type
Detached
Listed
Listed today
MLS®
N14176478

Open house

  • Sunday, November 15, 2:00 pm to 4:00 pm

Times are Toronto time. Open houses can change, so check with us before you go.

About this home

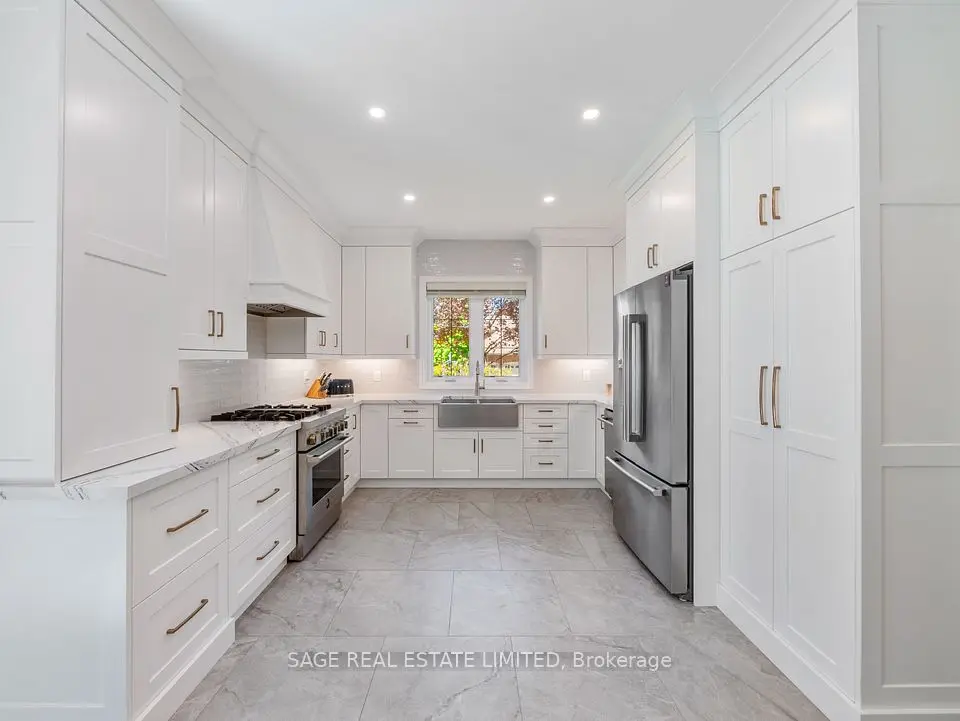
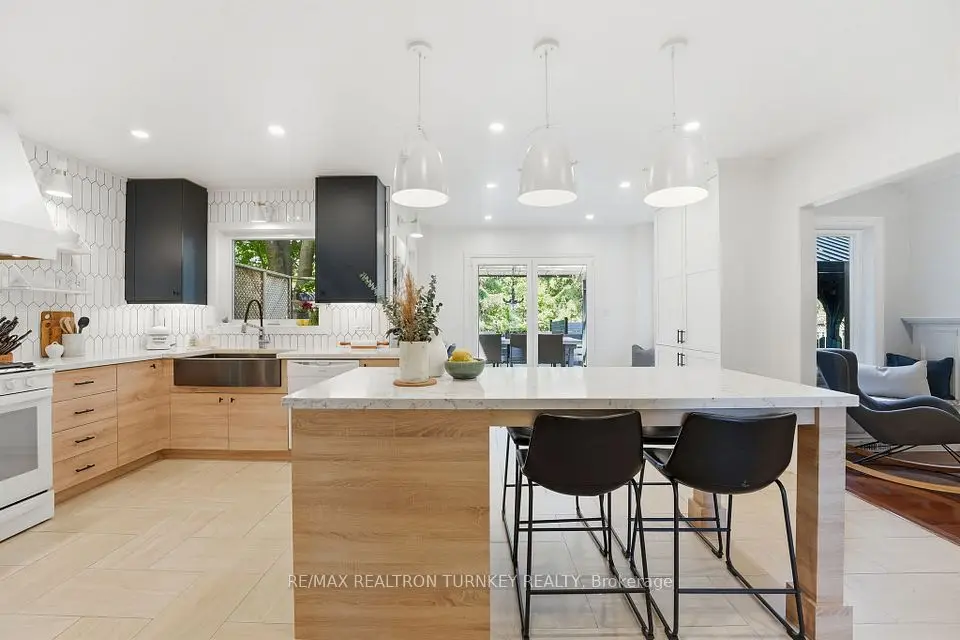
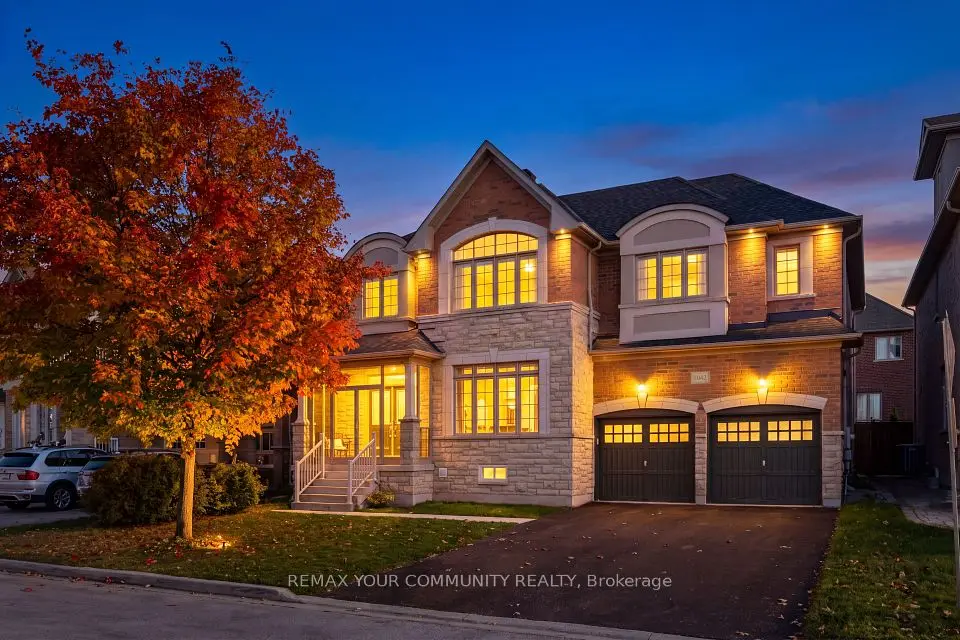
OVER 4,170 SQ FT OF FINISHED LIVING SPACE IN SOUGHT-AFTER STONEHAVEN! Set on a generous 51 x 123 ft lot, this 5-bedroom home offers exceptional space for everyday living, with expansive principal rooms, a finished lower level, and parking for up to 8 vehicles. The main floor features soaring ceilings, polished tile and hardwood flooring, formal living and dining rooms, and a private office. The 18 x 15 ft kitchen showcases extensive cabinetry, quartz countertops, premium appliances, and an oversized island, with a seamless connection to the equally spacious family room. Upstairs, the 22 x 15 ft primary suite offers custom built-in storage, a walk-in closet, and a beautifully renovated ensuite. Three additional bedrooms and a full bathroom complete the second floor. The finished lower level adds considerable flexibility, with an approximately 28 x 25 ft recreation area, a large fifth bedroom, extensive storage, a bathroom rough-in, and a dedicated workshop ideal for woodworking, DIY projects, or additional workspace. With room to accommodate extended family, guests, fitness equipment, hobbies, and recreation, this level offers plenty of options to adapt to changing needs. Outside, the private backyard is enhanced by mature landscaping, with a large multi-level deck offering room for outdoor dining and entertaining. A hot tub rough-in and natural gas BBQ connection add further potential to this outdoor space. Located in the heart of Stonehaven, the home is well positioned near Stonehaven Elementary, neighbourhood parks and trails, Magna Centre, Southlake Health, and Hwy 404. Enjoy convenient access to shopping and everyday amenities throughout both Newmarket and Aurora, including Ranch Fresh Supermarket, Bravo Fresh Foods, and T&T Supermarket. Offering an impressive combination of finished living space, practical features, outdoor enjoyment, and convenient access to local amenities, this is a #HomeToStay with room to grow and flexibility for years to come.
Take the virtual tour

Property details

MLS® number
N14176478
Property type
Detached
Style
2-Storey
Bedrooms
4+1
Bathrooms
3
Kitchens
1
Interior size
3,000-3,500 ft²
Approximate age
31-50 years
Lot
50.91 × 123.6 ft
Basement
Full, Finished
Heating
Forced Air, Gas
Cooling
Central Air
Parking
8 total, garage: attached
Fireplace
Natural Gas, Family Room
Exterior
Brick
Property taxes
$8,667 (2026)
Possession
Flexible
Cross street
Bayview Ave/Brooker Rdg
Community
Stonehaven-Wyndham
City
Newmarket

Rooms

  • Foyer

    8' 1" × 4' 8"

    Main

    Tile Floor, Cathedral Ceiling(s)

  • Kitchen

    18' 3" × 14' 10"

    Main

    Eat-in Kitchen, Stainless Steel Appl, Backsplash

  • Dining Room

    15' 5" × 11' 6"

    Main

    Large Window, Crown Moulding, French Doors

  • Living Room

    12' × 17'

    Main

    Large Window, Cathedral Ceiling(s), Pot Lights

  • Family Room

    18' 3" × 14' 9"

    Main

    Gas Fireplace, Large Window, B/I Shelves

  • Office

    15' 1" × 9' 9"

    Main

    Large Window

  • Laundry

    9' 5" × 8' 4"

    Main

    Laundry Sink, Access To Garage

  • Primary Bedroom

    22' 4" × 15' 6"

    Second

    5 Pc Ensuite, Walk-In Closet(s)

  • Bedroom 2

    12' × 13' 10"

    Second

  • Bedroom 3

    11' 11" × 18' 9"

    Second

  • Bedroom 4

    12' 5" × 11' 1"

    Second

  • Recreation

    27' 9" × 25'

    Basement

  • Workshop

    11' 3" × 17' 11"

    Basement

  • Bedroom 5

    16' 10" × 12' 10"

    Basement

Room measurements are provided by the listing brokerage, converted from metres. They are deemed reliable but not guaranteed; verify before relying on them.

Location

Stonehaven-Wyndham · Newmarket, near Bayview Ave/Brooker Rdg

590 Gagnon Place, Newmarket

Approximate location, placed by postal code. Map data © OpenStreetMap contributors, tiles by OpenFreeMap.

Mortgage estimate

$7,966per month

$359,800 down · 4.5% · 25 years

Down payment

%
Open the full calculator

An estimate, not a quote. Less than 20% down adds mortgage default insurance to the loan.

Newmarket

Similar homes nearby

See more homes
  • NewDetached

    $1,499,999

    1042 Wilbur Pipher Circle

    Stonehaven-Wyndham · Newmarket

    4+2bedrooms5bathrooms3,000-3,500 ft²interior
    MLS® N14174878
  • NewDetached

    $1,999,000

    888 Cresta Rider Place

    Stonehaven-Wyndham · Newmarket

    4+1bedrooms4bathrooms3,500-5,000 ft²interior
    MLS® N14171284
  • NewDetached

    $1,649,900

    818 Exceller Circle

    Stonehaven-Wyndham · Newmarket

    5+1bedrooms5bathrooms3,500-5,000 ft²interior
    MLS® N14170076

7646 Yonge Street

Want to see it in person? We will book it.

Private showings usually happen within a day or two. We confirm the time with the listing brokerage and meet you at the door, with our honest read on the home and its price.