1 / 25
Detached

59 Cherrywood Avenue

Humewood-Cedarvale · Toronto, M6C 2X4

$1,288,800

Beds
3
Baths
2
Size
1,100-1,500 ft²
Type
Detached
Listed
57 days
MLS®
C13741578

About this home

Waiting to get into "The Woods" community? Now is your chance!!! Get ready to do some creative design work with this solid detached 2-storey brick house in Humewood that is in great mechanical condition! We are offering this home after 3 generations that has Legal Front Pad Parking, Wide Mutual Driveway, Large Size Kitchen with Mud Room that can be extended to the width of the large deck for an enlarged urban oasis, 3 large bedrooms, hardwood throughout, 4 piece bathroom that can easily be turned into an ensuite from the master bedroom. Big backyard with a beautiful garden and shed (there was a detached garage there prior). Lots of potential with this house on a very desirable street. Humewood Community School just down the road, Leo Baeck Day School, plenty of private schools within reach including St Michael's College School, Havergal College, The Bishop Strachan School, Wychwood barns, quick and easy transportation, trendy restaurants and shops only a walk away. Come be part of this charming community!
Take the virtual tour

Property details

MLS® number
C13741578
Property type
Detached
Style
2-Storey
Bedrooms
3
Bathrooms
2
Kitchens
1
Interior size
1,100-1,500 ft²
Lot
25 × 120 ft
Basement
Separate Entrance, Full, Finished
Heating
Water, Gas
Cooling
Window Unit(s)
Parking
2 total
Fireplace
Wood, Living Room
Exterior
Brick, Aluminum Siding
Property taxes
$6,768 (2026)
Possession
Immediate
Cross street
Bathurst Ave/St Clair Ave W
Community
Humewood-Cedarvale
City
Toronto

Rooms

  • Living Room

    11' 6" × 16' 6"

    Main

    Fireplace, Hardwood Floor, Overlooks Dining

  • Dining Room

    11' 3" × 13' 10"

    Main

    Hardwood Floor, Overlooks Living

  • Kitchen

    8' 9" × 12'

    Main

    Eat-in Kitchen, Ceramic Floor, W/O To Sunroom

  • Sunroom

    8' 1" × 5' 10"

    Main

    W/O To Sundeck

  • Bedroom

    11' 9" × 12' 8"

    Second

    Hardwood Floor, B/I Closet

  • Bedroom 2

    9' 6" × 13' 3"

    Second

    Hardwood Floor, B/I Closet

  • Bedroom 3

    9' 10" × 13' 2"

    Second

    Hardwood Floor, B/I Closet

  • Bathroom

    7' 6" × 7' 5"

    Second

    4 Pc Bath

  • Foyer

    6' 6" × 17' 3"

    Main

    Closet, Hardwood Floor

  • Recreation

    17' 5" × 17' 1"

    Basement

    Sunken Room

  • Bathroom

    4' 9" × 4' 9"

    Basement

    3 Pc Bath

  • Utility Room

    10' 11" × 18' 4"

    Basement

Room measurements are provided by the listing brokerage, converted from metres. They are deemed reliable but not guaranteed; verify before relying on them.

Location

Humewood-Cedarvale · Toronto, near Bathurst Ave/St Clair Ave W

59 Cherrywood Avenue, Toronto

Approximate location, placed by postal code. Map data © OpenStreetMap contributors, tiles by OpenFreeMap.

Mortgage estimate

$5,707per month

$257,760 down · 4.5% · 25 years

Down payment

%
Open the full calculator

An estimate, not a quote. Less than 20% down adds mortgage default insurance to the loan.

Toronto

Similar homes nearby

See more homes
  • NewDetached

    $989,900

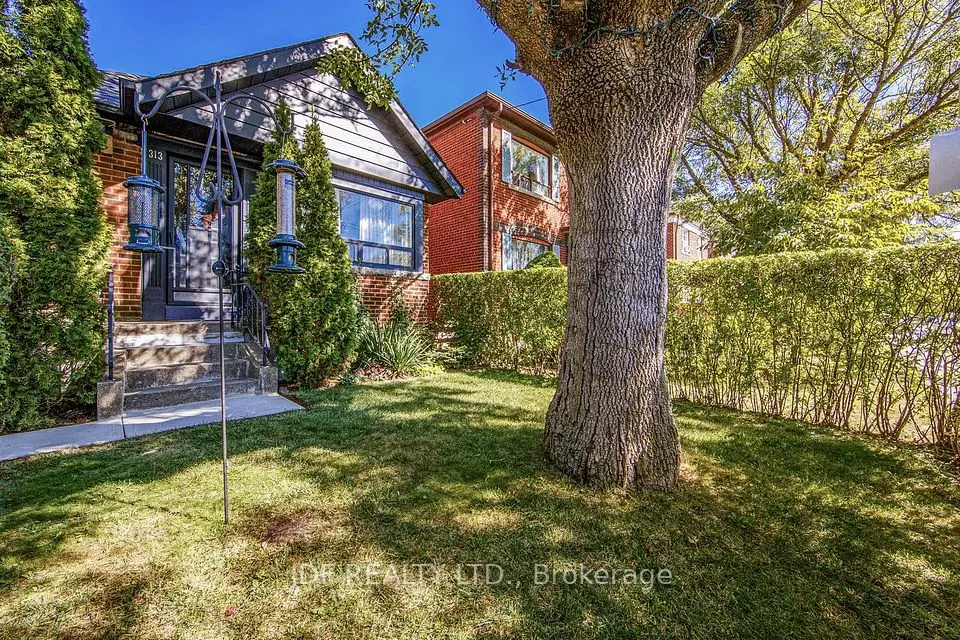
    313 Vaughan Road

    Humewood-Cedarvale · Toronto

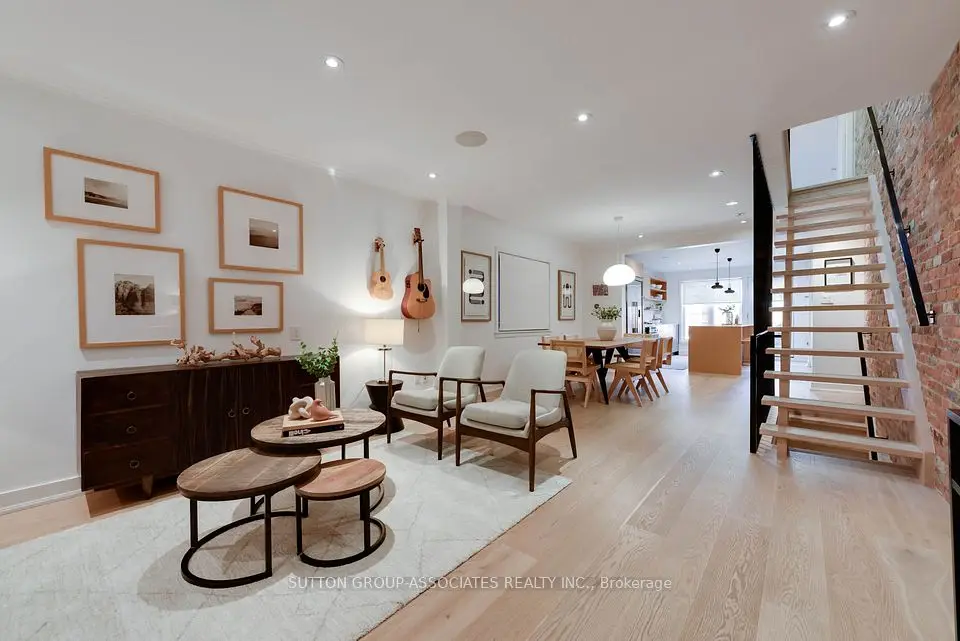
    2+1bedrooms2bathrooms700-1,100 ft²interior
    MLS® C14125296
  • NewSemi-detached

    $1,419,000

    101 Winnett Avenue

    Humewood-Cedarvale · Toronto

    3bedrooms2bathrooms1,100-1,500 ft²interior
    MLS® C14121680
  • NewSemi-detached

    $1,199,000

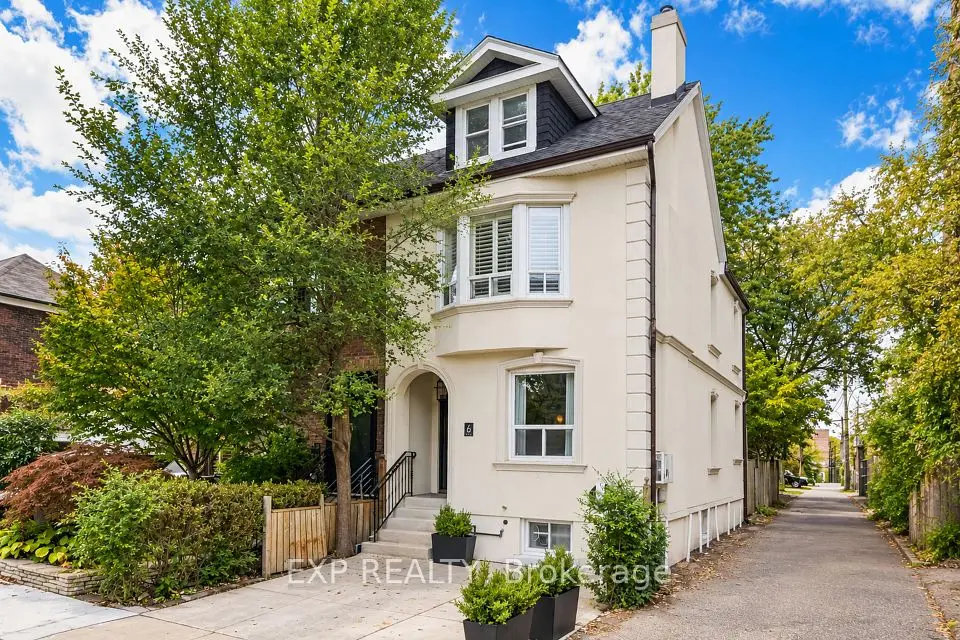
    6 Louise Avenue

    Humewood-Cedarvale · Toronto

    4bedrooms2bathrooms1,100-1,500 ft²interior
    MLS® C14118602

7646 Yonge Street

Want to see it in person? We will book it.

Private showings usually happen within a day or two. We confirm the time with the listing brokerage and meet you at the door, with our honest read on the home and its price.

59 Cherrywood Avenue, Toronto | Detached for sale