1 / 36
NewMultiplex

59 ALICEWOOD Court

West Humber-Clairville · Etobicoke, M9V 3Y1

$1,349,000

Beds
7+2
Baths
4
Size
2,500-3,000 ft²
Type
Multiplex
Listed
Listed today
MLS®
W14155152

About this home

Welcome to 59 Alicewood Court! A Fully Renovated Legal Detached Triplex in Etobicoke. Live Mortgage Free or Rent all 3 Units and collect rent as a landlord! Cash Flow! The best part; all units are vacant, fully renovated, and ready to collect MARKET RENT. Three self-contained units, three rental income streams, and one quiet Etobicoke street. This fully renovated legal detached triplex is a turnkey opportunity for investors, multi-generational families, or buyers who want to live in one unit and have the others help pay the mortgage.The property offers a spacious 1 x four-bedroom unit, 1 x three-bedroom unit, and 1 x two-bedroom basement apartment. All three units are fully separated, each with its own private entrance and its own in-suite washer and dryer. Tenants also have access to backyard space, and the double car garage adds valuable convenience and flexibility. Keep it as a full income property, or owner-occupy one unit and collect rent from the other two. With three units, you have options now and into the future. The location supports strong, lasting appeal, with Humber College, schools, and highway access all close by. It's well suited to students, families, and commuters alike. Renovated, legal, and ready for its next owner. Opportunities like this are hard to find, so book your showing today! Fully vacant! Move in ready! This is what smart investors are looking for!
Take the virtual tour

Property details

MLS® number
W14155152
Property type
Triplex
Style
2-Storey
Bedrooms
7+2
Bathrooms
4
Kitchens
3
Interior size
2,500-3,000 ft²
Approximate age
51-99 years
Lot
60 × 110 ft
Basement
Apartment, Separate Entrance, Finished
Heating
Forced Air, Gas
Cooling
Central Air
Parking
3 total, garage: attached
Exterior
Stucco (Plaster)
Property taxes
$4,328 (2026)
Possession
Flex
Cross street
MARTIN GROVE & HUMBER COLLEGE
Community
West Humber-Clairville
City
Etobicoke

Rooms

  • Living Room

    11' × 11'

    Ground

    Hardwood Floor, 2 Pc Bath, LED Lighting

  • Dining Room

    18' × 11'

    Ground

    Tile Floor, Combined w/Kitchen, LED Lighting

  • Kitchen

    7' × 11'

    Ground

    Tile Floor, Combined w/Dining, LED Lighting

  • Powder Room

    5' 7" × 5' 7"

    Ground

    Tile Floor, Combined w/Laundry, LED Lighting

  • Primary Bedroom

    14' 9" × 10' 4"

    Second

    Laminate, Window, LED Lighting

  • Bedroom 2

    10' 4" × 9' 2"

    Second

    Laminate, Window, LED Lighting

  • Bedroom 3

    10' 3" × 9'

    Second

    Laminate, Window, LED Lighting

  • Bedroom 4

    11' 3" × 9'

    Second

    Laminate, Window, LED Lighting

  • Recreation

    25' 6" × 21' 1"

    Basement

    Brick Fireplace

Room measurements are provided by the listing brokerage, converted from metres. They are deemed reliable but not guaranteed; verify before relying on them.

Location

West Humber-Clairville · Etobicoke, near MARTIN GROVE & HUMBER COLLEGE

59 ALICEWOOD Court, Etobicoke

Approximate location, placed by postal code. Map data © OpenStreetMap contributors, tiles by OpenFreeMap.

Mortgage estimate

$5,973per month

$269,800 down · 4.5% · 25 years

Down payment

%
Open the full calculator

An estimate, not a quote. Less than 20% down adds mortgage default insurance to the loan.

Etobicoke

Similar homes nearby

See more homes
  • Detached

    $1,029,900

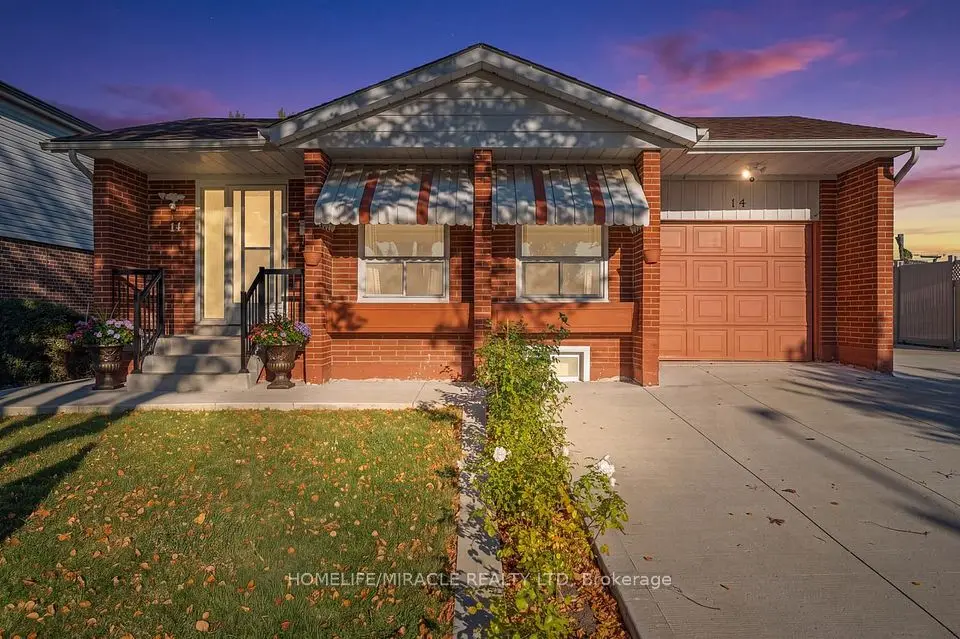
    14 Tinton Crescent

    West Humber-Clairville · Etobicoke

    3+2bedrooms3bathrooms700-1,100 ft²interior
    MLS® W14100396
  • Detached

    $1,188,888

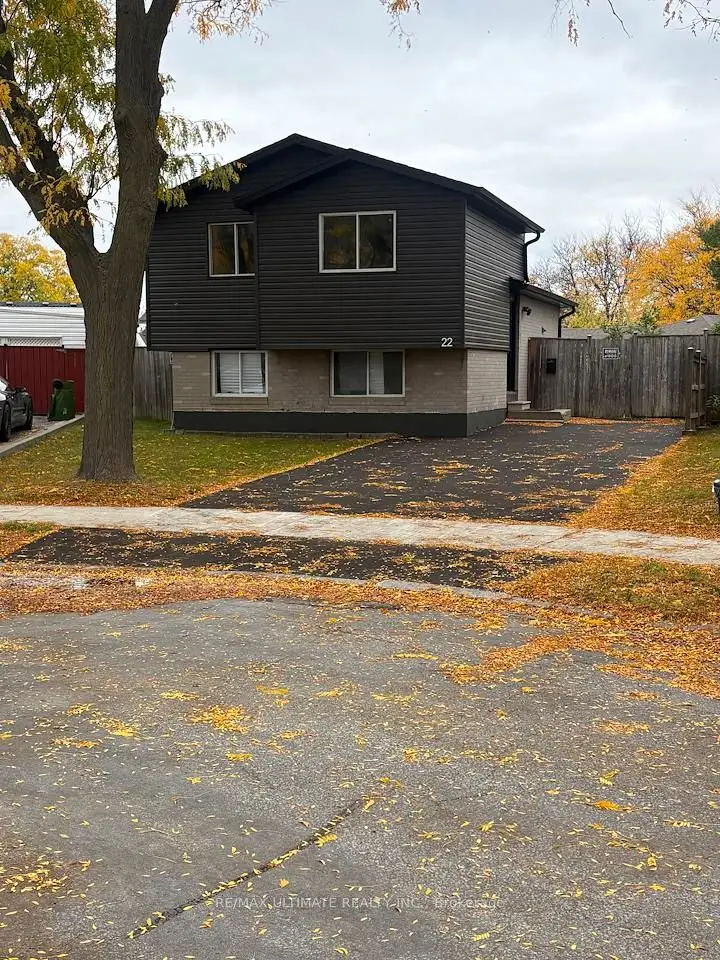
    22 Sultan Pool Drive

    West Humber-Clairville · Etobicoke

    2+2bedrooms2bathrooms1,500-2,000 ft²interior
    MLS® W14095792
  • Detached

    $1,380,000

    63 Mercury Road

    West Humber-Clairville · Etobicoke

    5+1bedrooms3bathrooms1,500-2,000 ft²interior
    MLS® W14083624

7646 Yonge Street

Want to see it in person? We will book it.

Private showings usually happen within a day or two. We confirm the time with the listing brokerage and meet you at the door, with our honest read on the home and its price.