1 / 45
NewDetachedOpen house

588 Huntingwood Drive

L'Amoreaux · Scarborough, M1W 1G8

$999,000

Beds
4+2
Baths
4
Size
2,000-2,500 ft²
Type
Detached
Listed
Listed today
MLS®
E14143848

Open house

  • Sunday, November 8, 2:00 pm to 4:00 pm

Times are Toronto time. Open houses can change, so check with us before you go.

About this home

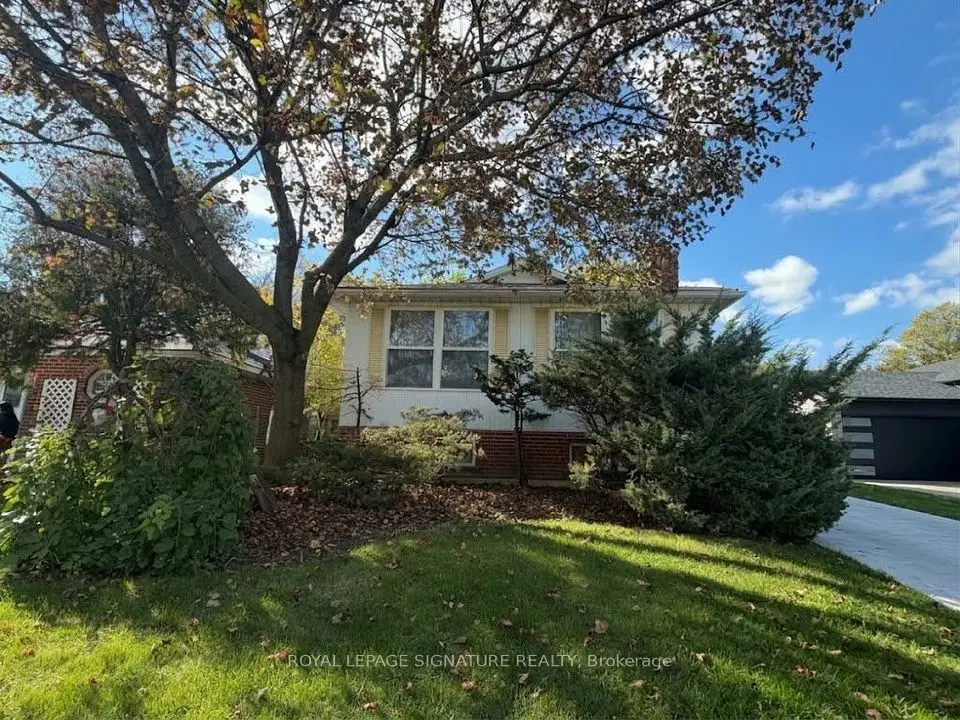
Nestled in family-friendly L'Amoreaux, this 4-bedroom, solid-brick Mcclintock home, one of the largest in the neighbourhood, is a rare find! It checks all the boxes! With light-filled rooms and impressive features, this oversized home welcomes you from the moment you walk in! It starts with a spacious sunken Living room featuring beautiful hardwood floors and a large bay window, plus a separate formal Dining room. The expansive eat-in Kitchen is designed for both everyday living and entertaining, with a completely separate breakfast room, generous counter space, and a pantry. The main floor Family room features a lovely fireplace to relax by, hardwood flooring and a walk-out to the very private yard, patio and mature gardens. Upstairs, the Primary Bedroom boasts a 4-piece en-suite, beautiful hardwood flooring and a massive walk-in closet. Three additional large bedrooms are upstairs along with a 4-piece bath. Heading downstairs, there is a massive Rec room featuring a charming fireplace, 2 additional large bedrooms, and a 3-piece bath. This finished basement is perfect as an in-law suite or as a space to enjoy some family time in front of the fireplace! All of that plus a 2-car garage and private driveway! Updates include; a newer driveway (2018), kitchen upgrades, windows, roof (approx. 6-7 years), furnace (approx. 6 years) and Stone pathway. Located just steps from all the area has to offer - excellent schools, TTC & Subway, Go Train, Shopping, Parks and easy access to DVP, 401, 404 & 407.
Take the virtual tour

Property details

MLS® number
E14143848
Property type
Detached
Style
2-Storey
Bedrooms
4+2
Bathrooms
4
Kitchens
1
Interior size
2,000-2,500 ft²
Lot
50.46 × 110 ft
Basement
Finished
Heating
Forced Air, Gas
Cooling
Central Air
Parking
4 total, garage: attached
Fireplace
Yes
Exterior
Brick
Property taxes
$6,261 (2026)
Possession
Immediate/TBA
Cross street
Huntingwood/Warden
Community
L'Amoreaux
City
Scarborough

Rooms

  • Living Room

    18' 10" × 11' 5"

    Main

    Bay Window, Crown Moulding, Hardwood Floor

  • Dining Room

    11' 5" × 13' 5"

    Main

    Hardwood Floor, Crown Moulding, Separate Room

  • Kitchen

    11' 9" × 11' 3"

    Main

    Updated, Pantry, Family Size Kitchen

  • Breakfast

    8' 2" × 11' 3"

    Main

    Large Window, Pantry, Tile Floor

  • Family Room

    12' 1" × 15' 11"

    Main

    Fireplace, Hardwood Floor, W/O To Yard

  • Laundry

    6' 3" × 7' 9"

    Main

    2 Pc Bath, Laundry Sink, Side Door

  • Primary Bedroom

    14' 1" × 14' 1"

    Second

    4 Pc Ensuite, Walk-In Closet(s), Hardwood Floor

  • Bedroom 2

    10' × 17' 7"

    Second

    Double Closet, Hardwood Floor, Large Window

  • Bedroom 3

    10' × 11' 9"

    Second

    Broadloom, Large Window, Closet

  • Bedroom 4

    12' 5" × 11' 9"

    Second

    Hardwood Floor, Closet, Large Window

  • Recreation

    29' 6" × 12' 3"

    Basement

    3 Pc Bath, Fireplace, Above Grade Window

  • Bedroom 5

    8' 10" × 10' 8"

    Basement

    Large Closet, Above Grade Window, Broadloom

  • Bedroom

    19' 7" × 12'

    Basement

    Above Grade Window, Broadloom

  • Furnace Room

    19' 4" × 10' 3"

    Basement

  • Foyer

    7' 3" × 11' 6"

    Main

    Double Closet

Room measurements are provided by the listing brokerage, converted from metres. They are deemed reliable but not guaranteed; verify before relying on them.

Location

L'Amoreaux · Scarborough, near Huntingwood/Warden

588 Huntingwood Drive, Scarborough

Approximate location, placed by postal code. Map data © OpenStreetMap contributors, tiles by OpenFreeMap.

Mortgage estimate

$4,423per month

$199,800 down · 4.5% · 25 years

Down payment

%
Open the full calculator

An estimate, not a quote. Less than 20% down adds mortgage default insurance to the loan.

Scarborough

Similar homes nearby

See more homes
  • NewSemi-detached

    $949,000

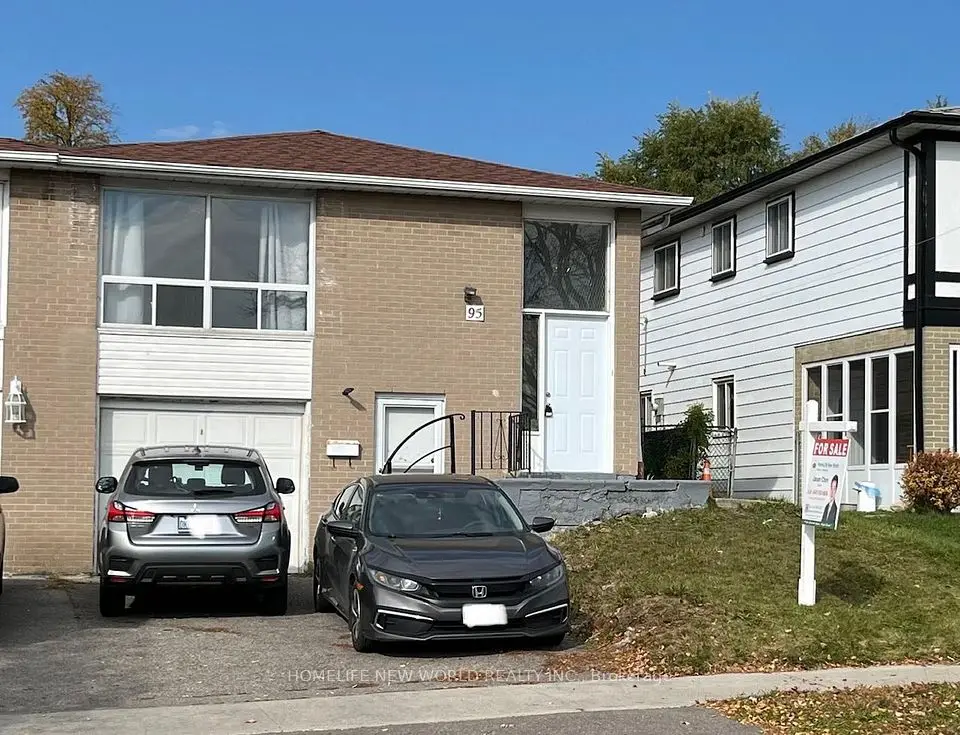
    95 Pettibone Square

    L'Amoreaux · Scarborough

    3+2bedrooms2bathrooms1,100-1,500 ft²interior
    MLS® E14125074
  • Detached

    $799,000

    8 King Louis Crescent

    L'Amoreaux · Scarborough

    3+2bedrooms3bathrooms1,100-1,500 ft²interior
    MLS® E14116506
  • Detached

    $1,198,000

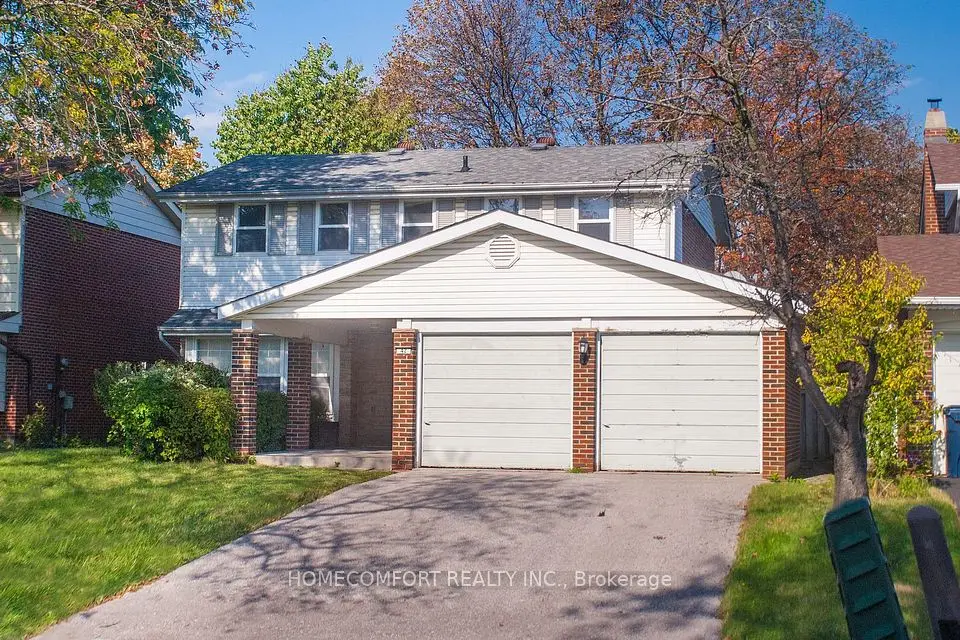
    42 Pinemeadow Boulevard

    L'Amoreaux · Scarborough

    4bedrooms3bathrooms1,500-2,000 ft²interior
    MLS® E14107170

7646 Yonge Street

Want to see it in person? We will book it.

Private showings usually happen within a day or two. We confirm the time with the listing brokerage and meet you at the door, with our honest read on the home and its price.