1 / 44
NewCondo

575 Bloor Street E, Unit 503

North St. James Town · Toronto, M4W 0B2

$1,349,900

Beds
2+1
Baths
3
Size
1,200-1,399 ft²
Type
Condo
Listed
6 days
MLS®
C14098220

About this home

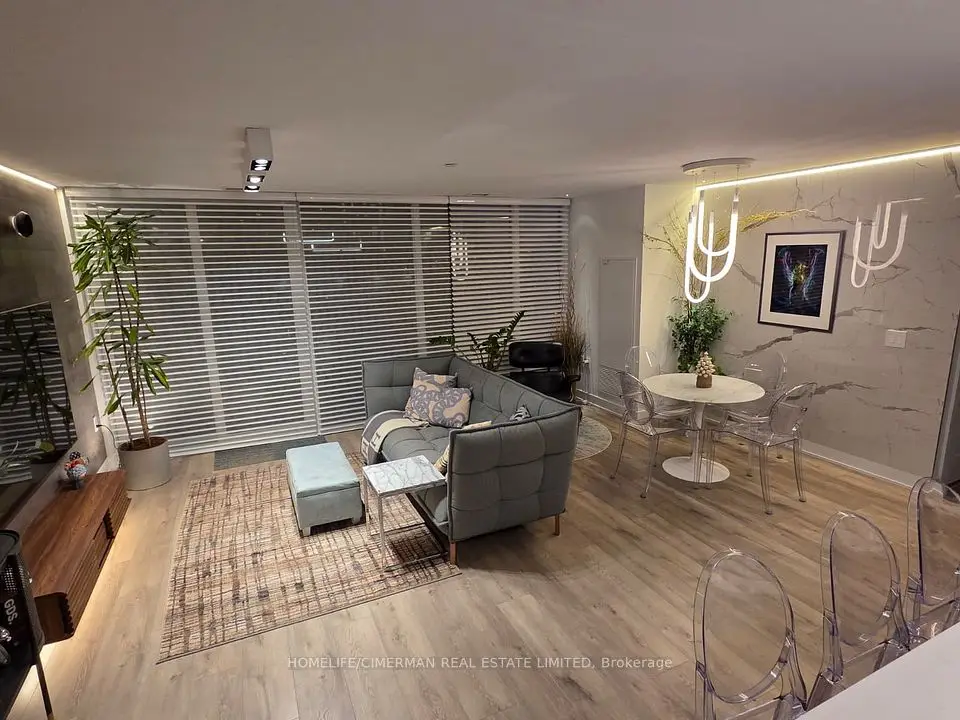
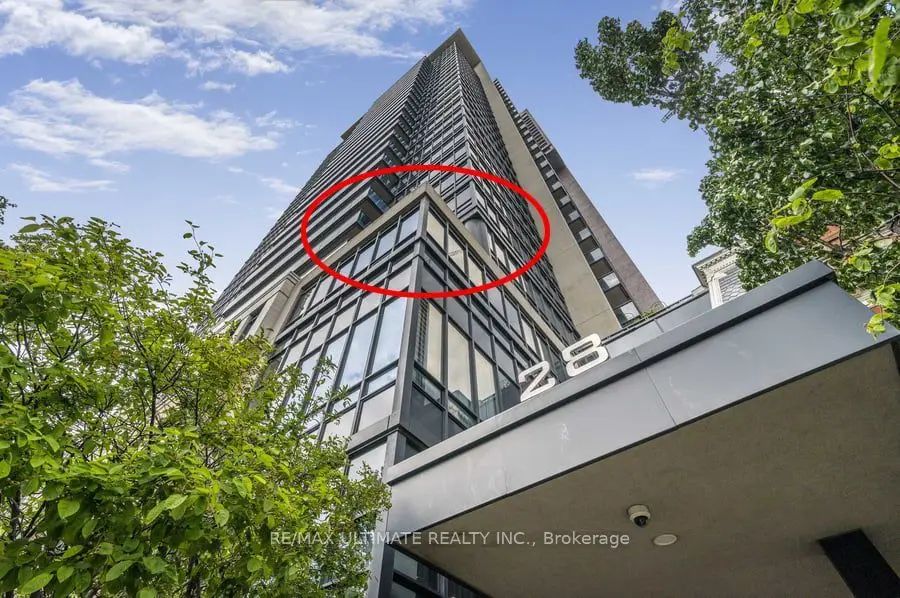
Set above the treetops of the Rosedale Ravine, Suite 503 offers a rare combination of refined condominium living with the space, privacy, and natural surroundings of a large home. Built by Tridel in 2022, this exceptional suite offers 1,337 sq. ft. of thoughtfully designed interior space, complemented by a generous private terrace with a natural gas BBQ connection and breathtaking, unobstructed ravine views. Nearly 60 feet of floor-to-ceiling windows, free of bulkheads, fill the interiors with natural light and create a seamless connection to the surrounding landscape. The open-concept living and dining areas are beautifully appointed, with a custom kitchen island, premium finishes, and a distinct family room area offering flexibility for everyday living and entertaining. A separate den with custom built-in millwork and natural light provides an elegant, functional work-from-home space. The spacious primary retreat accommodates a king-sized bed and features a custom closet, a spa-inspired ensuite with double vanity, and direct access to the terrace. The second bedroom offers its own ensuite, upgraded closet, and tranquil ravine views. A stylish powder room adds convenience for guests. Residents enjoy an impressive collection of hotel-inspired amenities, including 24-hour concierge, state-of-the-art fitness facilities, outdoor pool, hot tubs, sauna, landscaped terraces, workspaces, and visitor parking. With two subway stations nearby, Yorkville and the Financial District within easy reach, and ravine trails, cycling routes, Evergreen Brick Works, and the DVP close at hand, this is a distinctive offering where generous proportions, contemporary luxury, and an extraordinary connection to nature converge in the heart of Toronto.

Property details

MLS® number
C14098220
Property type
Condo Apartment
Style
Apartment
Bedrooms
2+1
Bathrooms
3
Kitchens
1
Interior size
1,200-1,399 ft²
Approximate age
0-5 years
Heating
Forced Air, Gas
Cooling
Central Air
Parking
1 total, garage: underground
Exterior
Concrete
Property taxes
$6,837 (2026)
Maintenance fee
$1,236 (includes building insurance, common elements)
Locker
Owned
Exposure
North East
Possession
60-90 Days
Cross street
Parliament St & Bloor St E
Community
North St. James Town
City
Toronto

Rooms

  • Living Room

    17' × 11'

    Main

    Combined w/Dining, W/O To Terrace, NE View

  • Kitchen

    14' 1" × 8' 3"

    Main

    Combined w/Living, Centre Island, Eat-in Kitchen

  • Family Room

    8' 4" × 9' 4"

    Main

    W/O To Terrace, Open Concept, Window Floor to Ceiling

  • Primary Bedroom

    14' 6" × 13' 7"

    Main

    4 Pc Ensuite, Large Window, Walk-In Closet(s)

  • Bedroom 2

    13' 7" × 11' 9"

    Main

    3 Pc Ensuite, Closet Organizers, Large Window

  • Office

    7' 5" × 9' 4"

    Main

Room measurements are provided by the listing brokerage, converted from metres. They are deemed reliable but not guaranteed; verify before relying on them.

Location

North St. James Town · Toronto, near Parliament St & Bloor St E

575 Bloor Street E, Unit 503, Toronto

Approximate location, placed by postal code. Map data © OpenStreetMap contributors, tiles by OpenFreeMap.

Mortgage estimate

$5,977per month

$269,980 down · 4.5% · 25 years

Down payment

%
Open the full calculator

An estimate, not a quote. Less than 20% down adds mortgage default insurance to the loan.

Toronto

Similar homes nearby

See more homes

7646 Yonge Street

Want to see it in person? We will book it.

Private showings usually happen within a day or two. We confirm the time with the listing brokerage and meet you at the door, with our honest read on the home and its price.

575 Bloor Street E, Unit 503, Toronto | Condo for sale