1 / 28
Detached

573 Northcliffe Boulevard

Oakwood Village · Toronto, M6E 3L6

$958,000

Price changed since listing

Beds
2+1
Baths
2
Size
700-1,100 ft²
Type
Detached
Listed
40 days
MLS®
C13816112

About this home

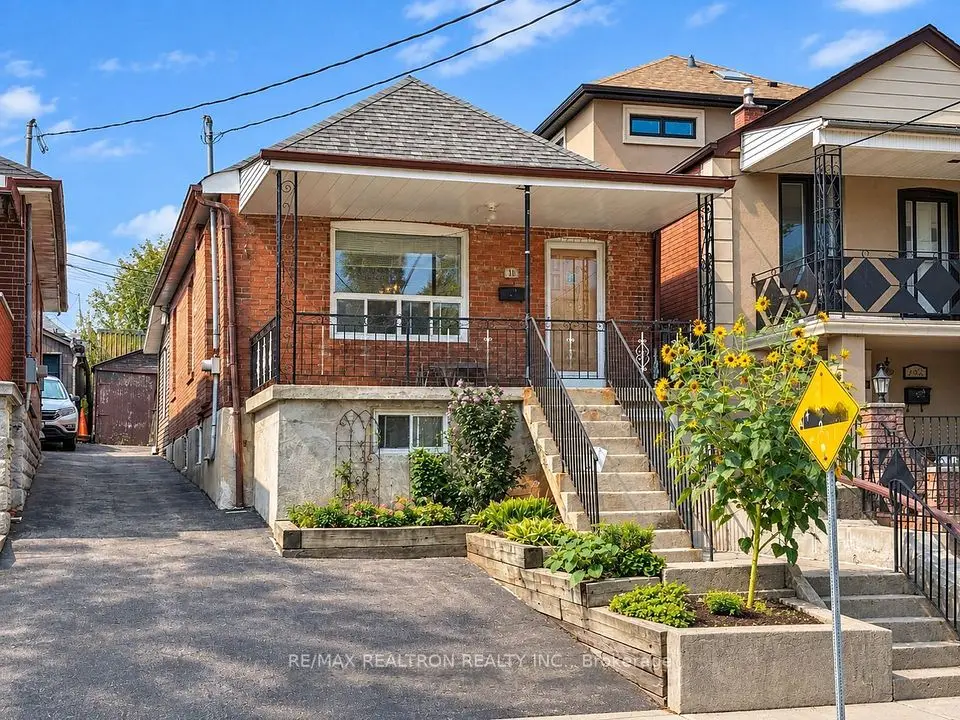
Offers anytime! Welcome to this charming, move-in-ready detached bungalow in the heart of Oakwood Village, set on an exceptional 30 x 120 ft lot with a private driveway and incredible future potential. The bright, open-concept main floor features hardwood floors, a bay window and fireplace, plus an updated kitchen and bathroom, fresh paint and updated mechanicals. Two bedrooms overlook the backyard, while the finished lower level offers a separate bedroom, kitchen and spacious living/dining area-ideal for extended family, guests or potential rental income. Outside, the private drive leads to a newer detached 2-car garage plus storage shed. Move in and enjoy today, renovate or substantially expand in the future. A recent feasibility report identifies potential for a single-family home of approximately 2,750 sq. ft. plus basement and confirms eligibility for a 2-storey garden suite of up to approximately 1,291 sq. ft., with further potential for multi-unit redevelopment of up to 6 units, subject to applicable requirements and approvals. All this on a quiet residential street steps from neighbourhood favourites like Doce Minho Bakery, DAM Sandwiches, Oakwood Espresso and Nonna Lia, along with parks, shops and the vibrant Oakwood strip, and within walking distance of the Eglinton LRT. A fantastic home today with exceptional flexibility for tomorrow.
Take the virtual tour

Property details

MLS® number
C13816112
Property type
Detached
Style
Bungalow
Bedrooms
2+1
Bathrooms
2
Kitchens
2
Interior size
700-1,100 ft²
Lot
30 × 120 ft
Basement
Apartment
Heating
Water, Gas
Parking
8 total, garage: detached
Fireplace
Yes
Exterior
Brick
Property taxes
$4,517 (2025)
Possession
30-59 days
Cross street
Dufferin/Rogers
Community
Oakwood Village
City
Toronto

Rooms

  • Living Room

    15' 5" × 11' 6"

    Main

    Living Room

  • Dining Room

    9' 2" × 11' 6"

    Main

    Dining Room

  • Kitchen

    8' 10" × 14' 1"

    Main

    Kitchen

  • Primary Bedroom

    15' 1" × 10' 2"

    Main

    Primary Bedroom

  • Bedroom

    11' 6" × 8' 10"

    Main

    Bedroom

  • Kitchen

    9' 10" × 13' 9"

    Basement

    Kitchen

  • Living Room

    25' 7" × 10' 10"

    Basement

    Living Room

  • Dining Room

    25' 7" × 10' 10"

    Basement

    Dining Room

  • Bedroom

    8' 10" × 10' 10"

    Basement

    Bedroom

  • Laundry

    7' 5" × 7' 5"

    Basement

    Laundry

Room measurements are provided by the listing brokerage, converted from metres. They are deemed reliable but not guaranteed; verify before relying on them.

Location

Oakwood Village · Toronto, near Dufferin/Rogers

573 Northcliffe Boulevard, Toronto

Approximate location, placed by postal code. Map data © OpenStreetMap contributors, tiles by OpenFreeMap.

Mortgage estimate

$4,242per month

$191,600 down · 4.5% · 25 years

Down payment

%
Open the full calculator

An estimate, not a quote. Less than 20% down adds mortgage default insurance to the loan.

Toronto

Similar homes nearby

See more homes
  • NewDetached

    $749,900

    442 Northcliffe Boulevard

    Oakwood Village · Toronto

    2bedrooms2bathrooms700-1,100 ft²interior
    MLS® C14131070
  • Detached

    $1,099,000

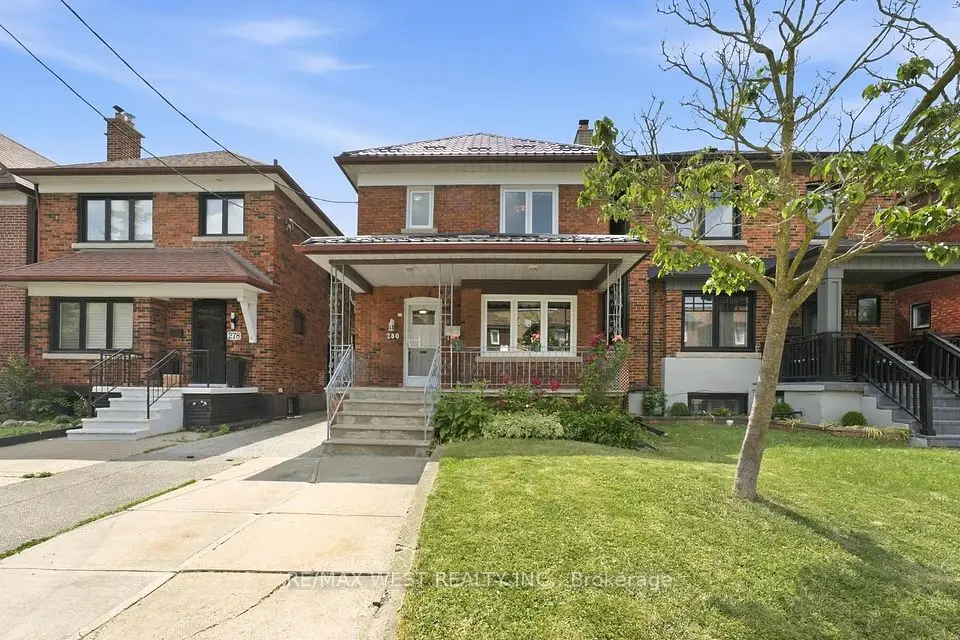
    280 Westmount Avenue

    Oakwood Village · Toronto

    3+1bedrooms2bathrooms1,100-1,500 ft²interior
    MLS® C14099466
  • Semi-detached

    $799,888

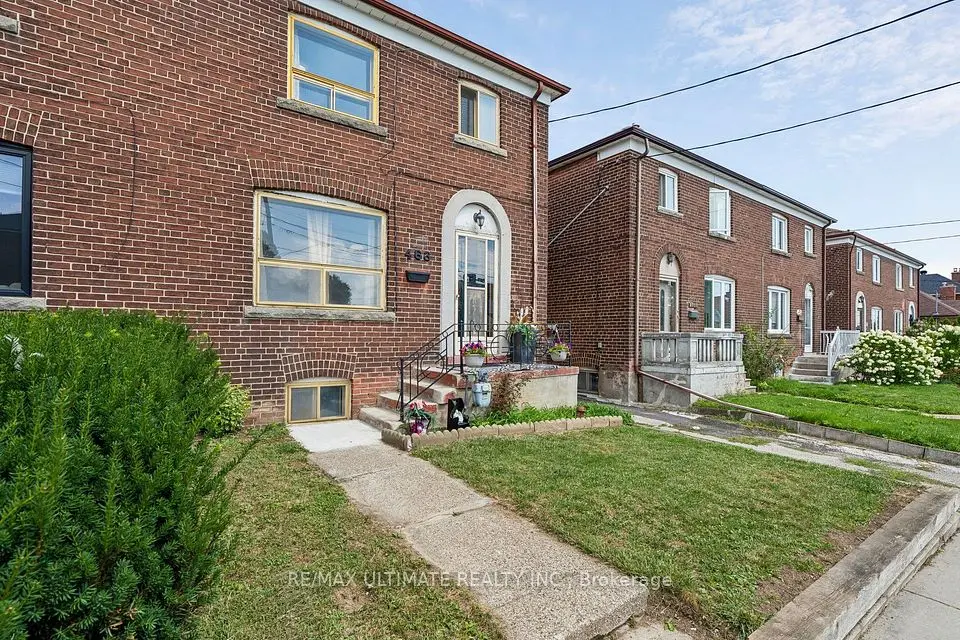
    463 Oakwood Avenue

    Oakwood Village · Toronto

    3+2bedrooms2bathrooms1,100-1,500 ft²interior
    MLS® C14097958

7646 Yonge Street

Want to see it in person? We will book it.

Private showings usually happen within a day or two. We confirm the time with the listing brokerage and meet you at the door, with our honest read on the home and its price.