1 / 46
NewDetached

570 Main Street

Woodbine-Lumsden · East York, M4C 4Y4

$2,128,800

Beds
4
Baths
6
Size
2,500-3,000 ft²
Type
Detached
Listed
Listed today
MLS®
E14181444

About this home

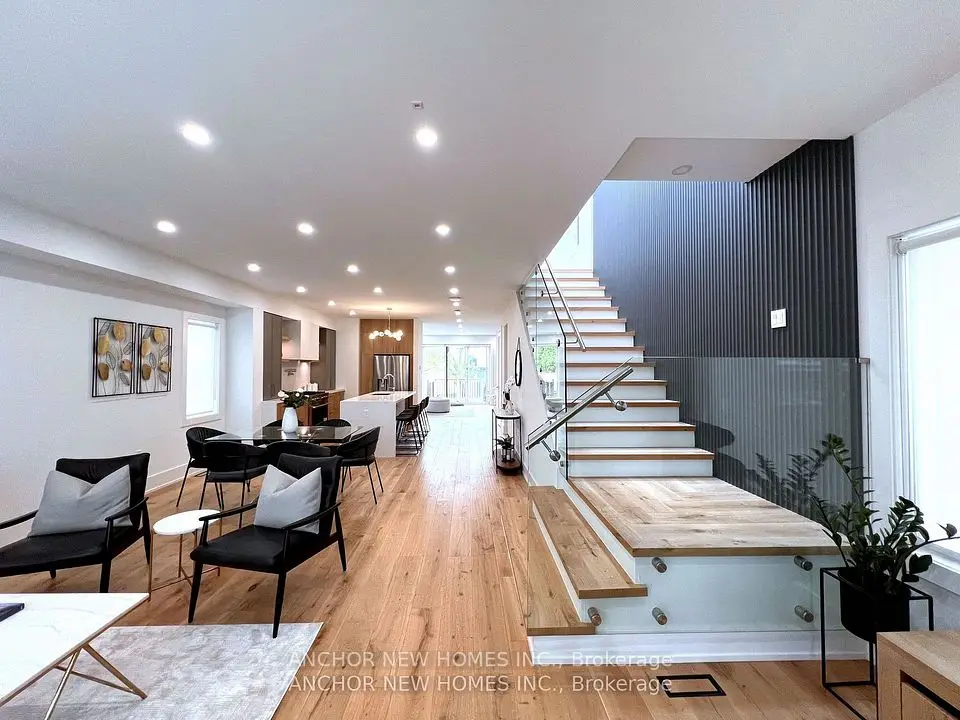
A Remarkable Designer-Crafted Custom Luxury Residence In The Heart Of East York. This Newly Built Detached Home Showcases Contemporary Architecture, Refined Finishes And Exceptional Attention To Detail Throughout. Featuring 4 Generously Sized Bedrooms, A Built-In Single Car Garage With EV Charger Outlet Ready, Premium Integrated Appliances And Sophisticated Open Concept Living Spaces Designed For Modern Luxury Living. Elegant Recessed Lighting Enhances The Home's Clean Architectural Lines And Inviting Ambiance. The Walk-Up Basement Provides Exceptional Flexibility For Extended Living, Recreation Or Future Customization. Ideally Situated In A Vibrant And Established Neighbourhood Close To Parks, Schools, Transit And Everyday Amenities. An Exceptional Opportunity To Own A Distinctive Custom-Built Luxury Home In One Of Toronto's Most Desirable East-End Communities.

Property details

MLS® number
E14181444
Property type
Detached
Style
3-Storey
Bedrooms
4
Bathrooms
6
Kitchens
1
Interior size
2,500-3,000 ft²
Lot
25 × 122.5 ft
Basement
Walk-Up, Finished
Heating
Forced Air, Gas
Cooling
Central Air
Parking
2 total, garage: built-in
Fireplace
Electric
Exterior
Brick
Property taxes
$11,448 (2026)
Possession
Flex
Cross street
Danforth Ave/Main St
Community
Woodbine-Lumsden
City
East York

Rooms

  • Dining Room

    13' 4" × 19' 3"

    Ground

    Hardwood Floor, Large Window

  • Kitchen

    13' 5" × 19' 3"

    Ground

    Combined w/Dining

  • Laundry

    7' 10" × 6' 5"

    Ground

  • Primary Bedroom

    13' 3" × 19' 3"

    Second

    Walk-In Closet(s), 5 Pc Ensuite

  • Family Room

    11' 7" × 19' 3"

    Second

  • Living Room

    20' 6" × 10' 11"

    Second

  • Bedroom 2

    18' 3" × 19' 3"

    Third

  • Bedroom 3

    10' × 11' 7"

    Third

    3 Pc Ensuite

  • Bedroom 4

    10' 7" × 16' 9"

    Third

  • Recreation

    25' 2" × 17' 10"

    Basement

    Walk-Up

Room measurements are provided by the listing brokerage, converted from metres. They are deemed reliable but not guaranteed; verify before relying on them.

Location

Woodbine-Lumsden · East York, near Danforth Ave/Main St

570 Main Street, East York

Approximate location, placed by postal code. Map data © OpenStreetMap contributors, tiles by OpenFreeMap.

Mortgage estimate

$9,426per month

$425,760 down · 4.5% · 25 years

Down payment

%
Open the full calculator

An estimate, not a quote. Less than 20% down adds mortgage default insurance to the loan.

East York

Similar homes nearby

See more homes
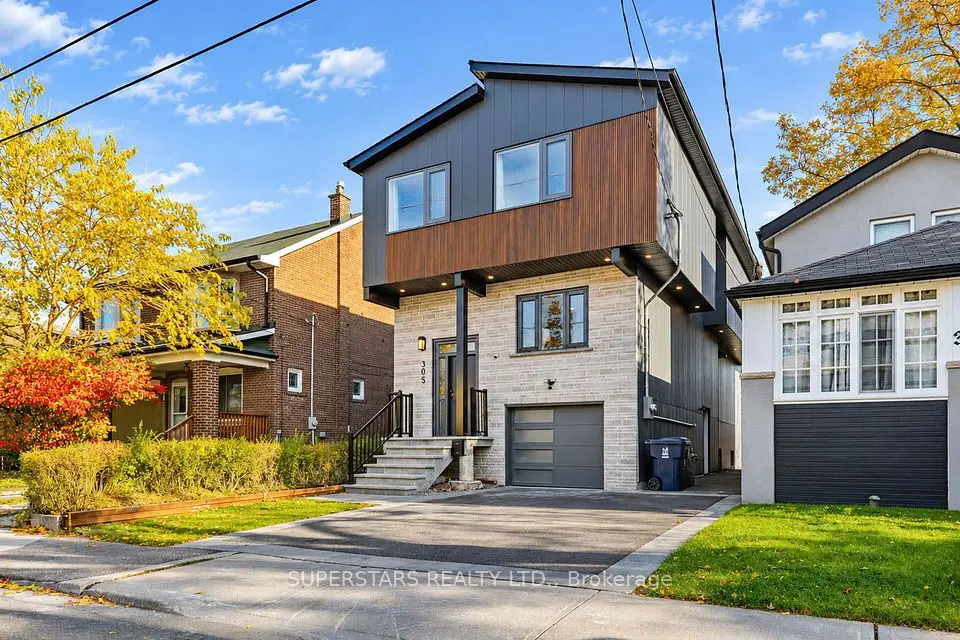
  • NewDetached

    $1,649,000

    305 Chisholm Avenue

    Woodbine-Lumsden · East York

    4bedrooms5bathrooms2,000-2,500 ft²interior
    MLS® E14178264
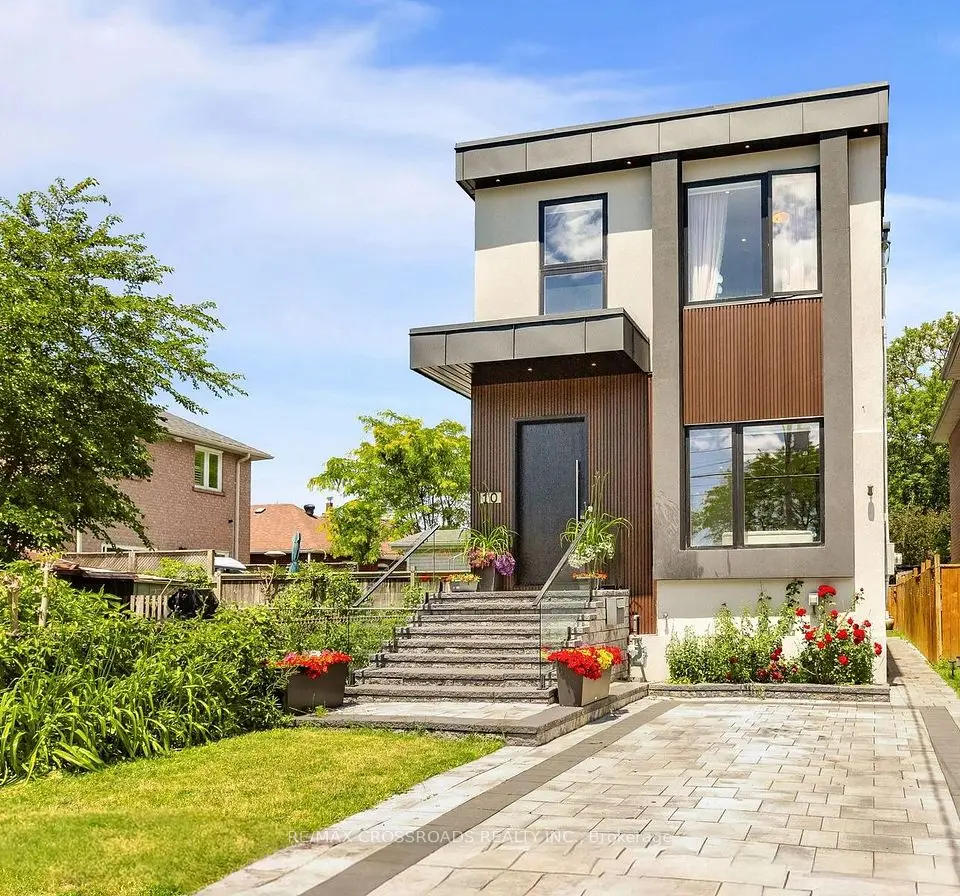
  • Detached

    $1,849,000Price change

    10 Hamstead Avenue

    Woodbine-Lumsden · East York

    4+2bedrooms6bathrooms2,000-2,500 ft²interior
    MLS® E14017098
  • Detached

    $1,689,999

    257 Chisholm Avenue

    Woodbine-Lumsden · East York

    3+1bedrooms4bathrooms2,000-2,500 ft²interior
    MLS® E13846992

7646 Yonge Street

Want to see it in person? We will book it.

Private showings usually happen within a day or two. We confirm the time with the listing brokerage and meet you at the door, with our honest read on the home and its price.