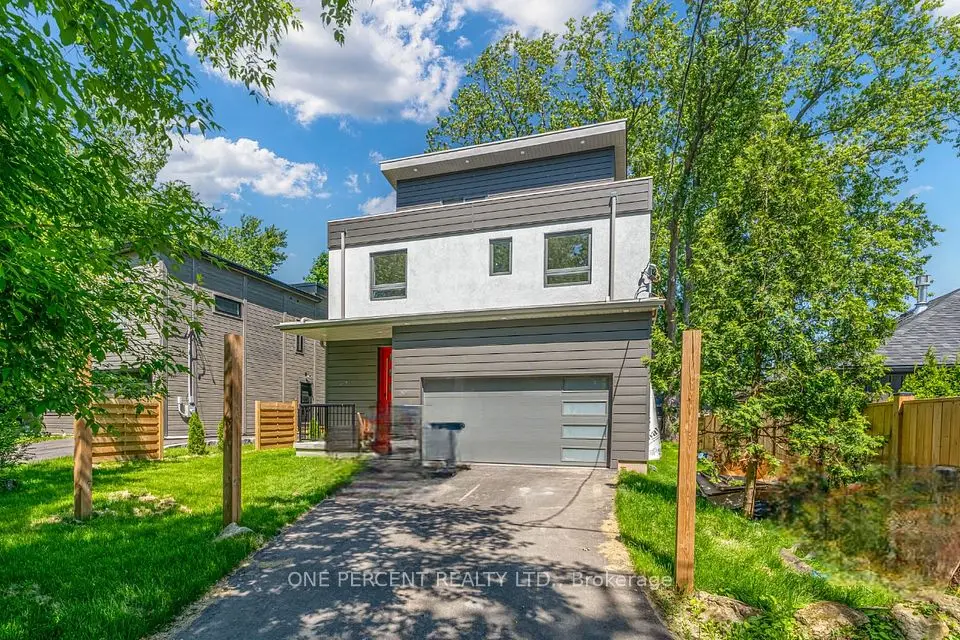
1 / 40
NewDetached

57 Rosehill Drive

Rural Whitchurch-Stouffville · Whitchurch-Stouffville, L4A 2Y3

$1,169,000

Beds
4
Baths
3
Size
1,500-2,000 ft²
Type
Detached
Listed
Listed today
MLS®
N14155278

About this home

***HST HOLIDAY**** LISTING PRICE REDUCED TO REFLECT NEWLY IMPLEMENTED HST TAX HOLIDAY*** Welcome To 57 Rosehill Dr - A 2-Story 4 Bed 3 Full Bath Upgraded Modern Detached Home Fully rebuilt From The Ground Up in 2022! Approx 1,750 Sf With Beautiful Finishes Such As Engineered Wood Flrs, Custom Kitchen Cabinetry W/ Quartz C/T, High End Professional Kitchen Appliances, 2nd Flr 12 Ft Height Ceiling Family Rm W/ Walk Out To 2nd Flr Walking Deck! Smooth Ceilings T/o! Recessed Led Lighting Throughout! Main Flr Bdrm/Office Space With Full Bath/Pwdr Rm Combo! Very Open Concept Layout! Quiet Dead End Street! 1.5 Car Garage! Upgraded R-30 Timber Block Wall Insulation! Spray Foam Ceiling Insulation! State Of The Art Bio-Filter Septic System! Dont Miss this One! **EXTRAS** Located On A quiet Child Friendly Dead End Street! ****Home Comes With Lifetime Membership To Eco Lake Club (to be built) Lake Access To Musselman's Lake! Don't Miss this one!*****For More New Home offerings from Eco Lake Homes @ MusselmanLake, View the Last Photo for Eco Lake Homes VIP Launch Event Nov 15th and/or Click Alternate Feature Sheet!
Take the virtual tour

Property details

MLS® number
N14155278
Property type
Detached
Style
2-Storey
Bedrooms
4
Bathrooms
3
Kitchens
1
Interior size
1,500-2,000 ft²
Lot
40 × 100 ft
Basement
Crawl Space
Heating
Forced Air, Gas
Parking
3.5 total, garage: built-in
Exterior
Log, Other
Property taxes
$2,796 (2025)
Possession
TBD
Cross street
Ninth Line & Bloomington
Community
Rural Whitchurch-Stouffville
City
Whitchurch-Stouffville

Rooms

  • Kitchen

    23' 6" × 16' 4"

    Main

    Kitchen

  • Dining Room

    23' 6" × 16' 4"

    Main

    Dining Room

  • Bedroom 4

    9' 6" × 12' 4"

    Main

    Bedroom 4

  • Powder Room

    Main

    Powder Room

  • Primary Bedroom

    10' 11" × 20'

    Second

    Primary Bedroom

  • Bedroom 2

    9' 8" × 12'

    Second

    Bedroom 2

  • Bedroom 3

    9' 4" × 13' 2"

    Second

    Bedroom 3

  • Family Room

    23' 6" × 10' 6"

    Second

    Family Room

Room measurements are provided by the listing brokerage, converted from metres. They are deemed reliable but not guaranteed; verify before relying on them.

Location

Rural Whitchurch-Stouffville · Whitchurch-Stouffville, near Ninth Line & Bloomington

57 Rosehill Drive, Whitchurch-Stouffville

Approximate location, placed by postal code. Map data © OpenStreetMap contributors, tiles by OpenFreeMap.

Mortgage estimate

$5,176per month

$233,800 down · 4.5% · 25 years

Down payment

%
Open the full calculator

An estimate, not a quote. Less than 20% down adds mortgage default insurance to the loan.

Whitchurch-Stouffville

Similar homes nearby

See more homes
  • NewDetached

    $1,299,450

    55 Rosehill Drive

    Rural Whitchurch-Stouffville · Whitchurch-Stouffville
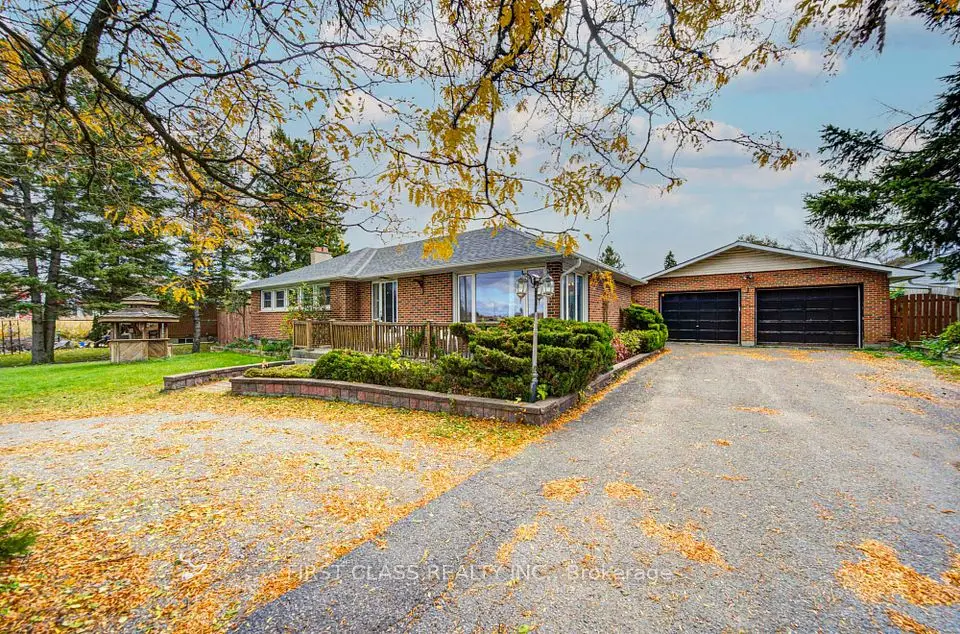
    4bedrooms4bathrooms2,000-2,500 ft²interior
    MLS® N14155276
  • NewDetached

    $1,368,800

    2181 Aurora Road

    Rural Whitchurch-Stouffville · Whitchurch-Stouffville
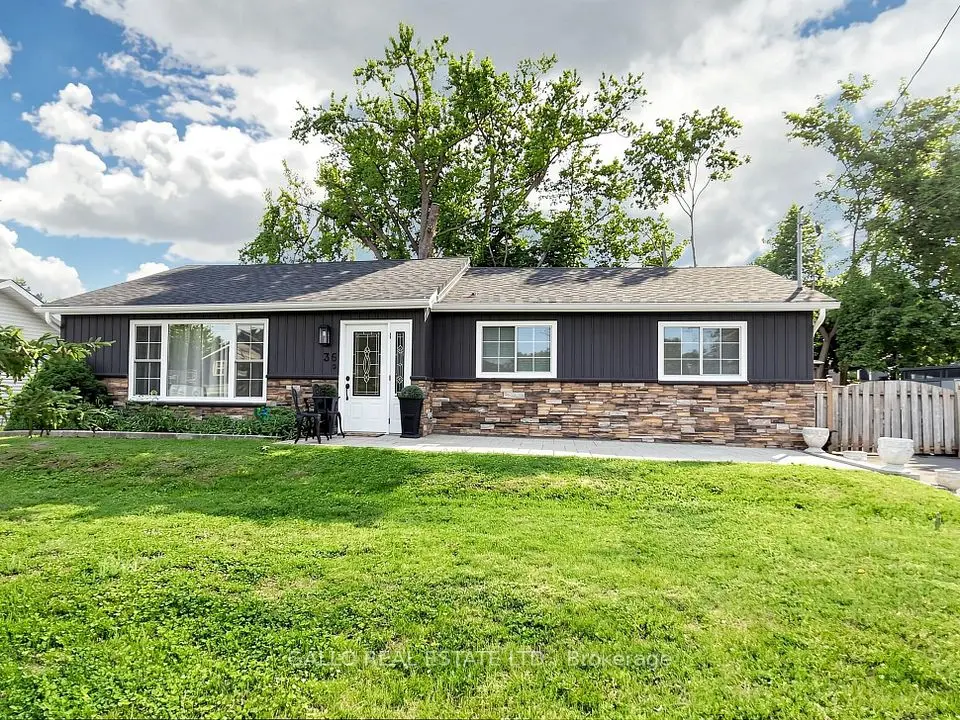
    3bedrooms2bathrooms1,100-1,500 ft²interior
    MLS® N14138980
  • Detached

    $1,099,000

    36 Elmvale Boulevard

    Rural Whitchurch-Stouffville · Whitchurch-Stouffville

    3+1bedrooms3bathrooms1,100-1,500 ft²interior
    MLS® N14121274

7646 Yonge Street

Want to see it in person? We will book it.

Private showings usually happen within a day or two. We confirm the time with the listing brokerage and meet you at the door, with our honest read on the home and its price.