1 / 39
Detached

57 Rosehill Drive

Rural Whitchurch-Stouffville · Whitchurch-Stouffville, L4A 2Y3

$1,229,000

Beds
4
Baths
3
Size
1,500-2,000 ft²
Type
Detached
Listed
50 days
MLS®
N13771548

About this home

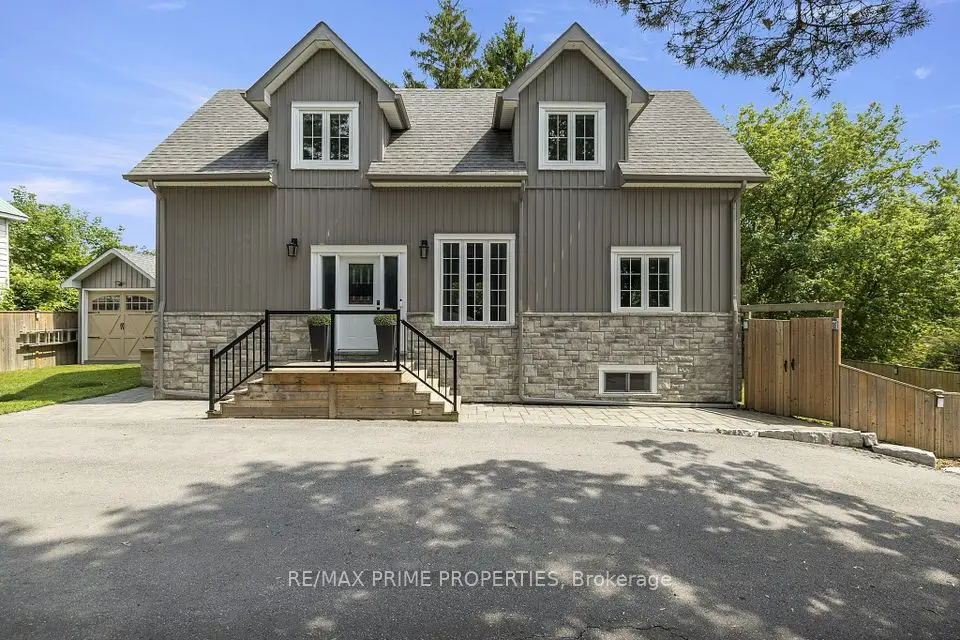
***HST HOLIDAY**** LISTING PRICE REDUCED TO REFLECT NEWLY IMPLEMENTED HST TAX HOLIDAY*** Welcome To 57 Rosehill Dr - A 2-Story 4 Bed 3 Full Bath Upgraded Modern Detached Home Fully rebuilt From The Ground Up in 2022! Approx 1,750 Sf With Beautiful Finishes Such As Engineered Wood Flrs, Custom Kitchen Cabinetry W/ Quartz C/T, High End Professional Kitchen Appliances, 2nd Flr 12 Ft Height Ceiling Family Rm W/ Walk Out To 2nd Flr Walking Deck! Smooth Ceilings T/o! Recessed Led Lighting Throughout! Main Flr Bdrm/Office Space With Full Bath/Pwdr Rm Combo! Very Open Concept Layout! Quiet Dead End Street! 1.5 Car Garage! Upgraded R-30 Timber Block Wall Insulation! Spray Foam Ceiling Insulation! State Of The Art Bio-Filter Septic System! Dont Miss this One! **EXTRAS** Located On A quiet Child Friendly Dead End Street! ****Home Comes With Lifetime Membership To Eco Lake Club (to be built) Lake Access To Musselman's Lake! Don't Miss this one!*****
Take the virtual tour

Property details

MLS® number
N13771548
Property type
Detached
Style
2-Storey
Bedrooms
4
Bathrooms
3
Kitchens
1
Interior size
1,500-2,000 ft²
Approximate age
0-5 years
Lot
40 × 100 ft
Basement
Crawl Space
Heating
Forced Air, Gas
Parking
3.5 total, garage: built-in
Exterior
Log, Other
Property taxes
$2,796 (2025)
Possession
TBD/NOV 5th onwards
Cross street
Ninth Line & Bloomington
Community
Rural Whitchurch-Stouffville
City
Whitchurch-Stouffville

Rooms

  • Kitchen

    23' 6" × 16' 4"

    Main

    Kitchen

  • Dining Room

    23' 6" × 16' 4"

    Main

    Dining Room

  • Bedroom 4

    9' 6" × 12' 4"

    Main

    Bedroom 4

  • Powder Room

    Main

    Powder Room

  • Primary Bedroom

    10' 11" × 20'

    Second

    Primary Bedroom

  • Bedroom 2

    9' 8" × 12'

    Second

    Bedroom 2

  • Bedroom 3

    9' 4" × 13' 2"

    Second

    Bedroom 3

  • Family Room

    23' 6" × 10' 6"

    Second

    Family Room

Room measurements are provided by the listing brokerage, converted from metres. They are deemed reliable but not guaranteed; verify before relying on them.

Location

Rural Whitchurch-Stouffville · Whitchurch-Stouffville, near Ninth Line & Bloomington

57 Rosehill Drive, Whitchurch-Stouffville

Approximate location, placed by postal code. Map data © OpenStreetMap contributors, tiles by OpenFreeMap.

Mortgage estimate

$5,442per month

$245,800 down · 4.5% · 25 years

Down payment

%
Open the full calculator

An estimate, not a quote. Less than 20% down adds mortgage default insurance to the loan.

Whitchurch-Stouffville

Similar homes nearby

See more homes
  • NewDetached

    $1,099,000

    36 Elmvale Boulevard

    Rural Whitchurch-Stouffville · Whitchurch-Stouffville

    3+1bedrooms3bathrooms1,100-1,500 ft²interior
    MLS® N14121274
  • Detached

    $1,199,980

    41 Valley Road

    Rural Whitchurch-Stouffville · Whitchurch-Stouffville
    4bedrooms4bathrooms2,000-2,500 ft²interior
    MLS® N14111584
  • Detached

    $949,999Price change

    54 Valley Road

    Rural Whitchurch-Stouffville · Whitchurch-Stouffville

    3bedrooms3bathrooms1,500-2,000 ft²interior
    MLS® N14089176

7646 Yonge Street

Want to see it in person? We will book it.

Private showings usually happen within a day or two. We confirm the time with the listing brokerage and meet you at the door, with our honest read on the home and its price.

57 Rosehill Drive, Whitchurch-Stouffville | For sale