1 / 34
Detached

57 Gail Parks Crescent

Woodland Hill · Newmarket, L3X 3B9

$958,000

Beds
3
Baths
3
Size
1,500-2,000 ft²
Type
Detached
Listed
39 days
MLS®
N13822088

About this home

Finished Walk-Out Basement! 2-Car Garage Home! Open to Top Foyer! Nestled on a quiet family-friendly crescent, just a short walk to Upper Canada Mall, this beautifully maintained home offers the perfect blend of style, comfort, and convenience. Featuring 9' ceilings, hardwood floors & stairs, and a bright open-concept layout, the home is ideal for both everyday living and entertaining. The upgraded eat-in kitchen boasts granite countertops, stainless steel appliances, and a walk-out to a spacious wood deck. Relax in the inviting family room with a gas fireplace or host guests in the formal dining area. The spacious primary suite features California shutters, a walk-in closet, and a 4-piece ensuite. The finished walk-out basement with garage access provides exceptional flexibility for a recreation room, home office, or extended family. Move-in ready and located in one of Newmarket's most desirable communities-don't miss this fantastic opportunity to call it home!

Property details

MLS® number
N13822088
Property type
Detached
Style
2-Storey
Bedrooms
3
Bathrooms
3
Kitchens
1
Interior size
1,500-2,000 ft²
Lot
35.01 × 82.02 ft
Basement
Finished with Walk-Out, Separate Entrance
Heating
Forced Air, Gas
Cooling
Central Air
Parking
6 total, garage: built-in
Fireplace
Yes
Exterior
Brick
Property taxes
$5,854 (2026)
Possession
Immediate
Cross street
Yonge Street and Davis Drive
Community
Woodland Hill
City
Newmarket

Rooms

  • Kitchen

    11' 7" × 10' 10"

    Main

    Ceramic Floor, Granite Counters, Stainless Steel Appl

  • Breakfast

    10' 6" × 9' 3"

    Main

    Ceramic Floor, Crown Moulding, Large Window

  • Dining Room

    14' 3" × 11'

    Main

    Hardwood Floor, Crown Moulding, Pot Lights

  • Living Room

    15' 10" × 14' 3"

    Main

    Hardwood Floor, Gas Fireplace, W/O To Deck

  • Primary Bedroom

    17' 1" × 12' 4"

    Second

    Laminate, Walk-In Closet(s), 4 Pc Ensuite

  • Bedroom 2

    13' 7" × 10' 8"

    Second

    Laminate, Closet, Window

  • Bedroom 3

    14' × 10' 3"

    Second

    Laminate, Closet, Window

Room measurements are provided by the listing brokerage, converted from metres. They are deemed reliable but not guaranteed; verify before relying on them.

Location

Woodland Hill · Newmarket, near Yonge Street and Davis Drive

57 Gail Parks Crescent, Newmarket

Approximate location, placed by postal code. Map data © OpenStreetMap contributors, tiles by OpenFreeMap.

Mortgage estimate

$4,242per month

$191,600 down · 4.5% · 25 years

Down payment

%
Open the full calculator

An estimate, not a quote. Less than 20% down adds mortgage default insurance to the loan.

Newmarket

Similar homes nearby

See more homes
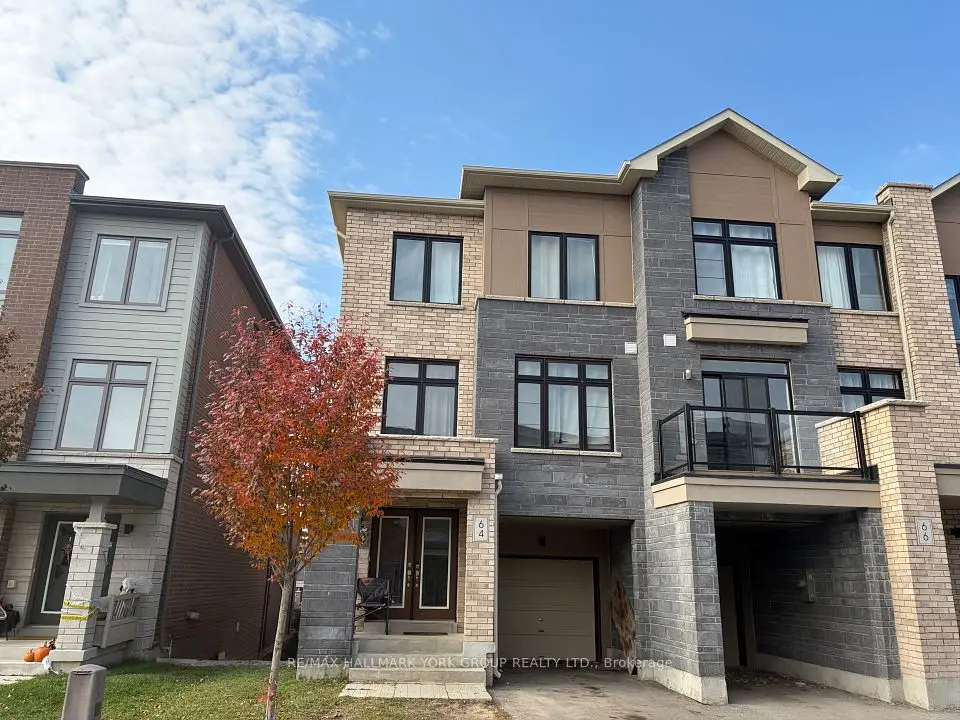
  • NewTownhouse

    $839,900

    64 Allure Street

    Woodland Hill · Newmarket

    3bedrooms4bathrooms1,500-2,000 ft²interior
    MLS® N14125148
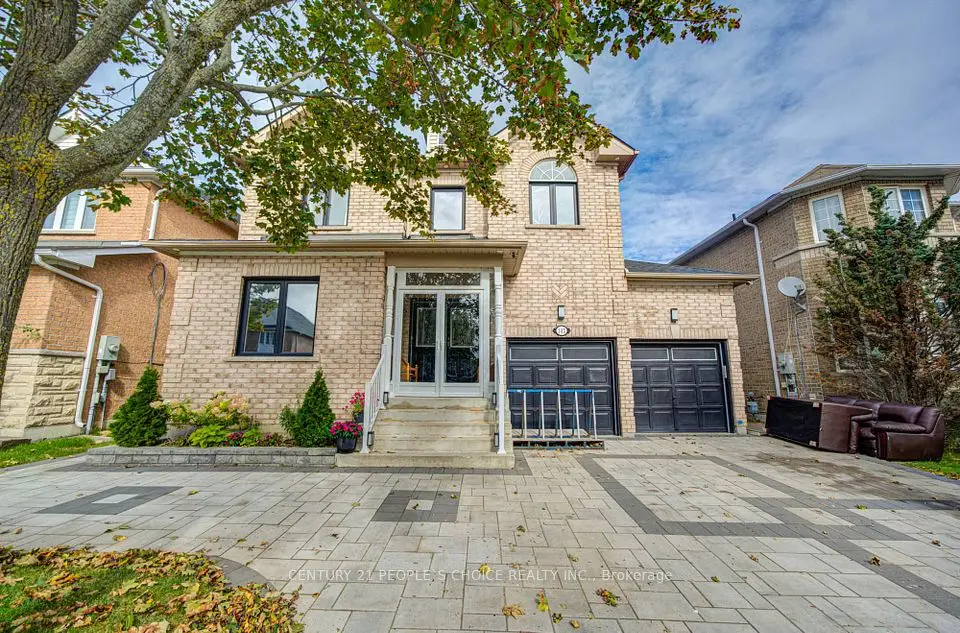
  • Detached

    $1,189,000Price change

    145 Trailhead Avenue

    Woodland Hill · Newmarket

    4+2bedrooms4bathrooms2,500-3,000 ft²interior
    MLS® N14101822
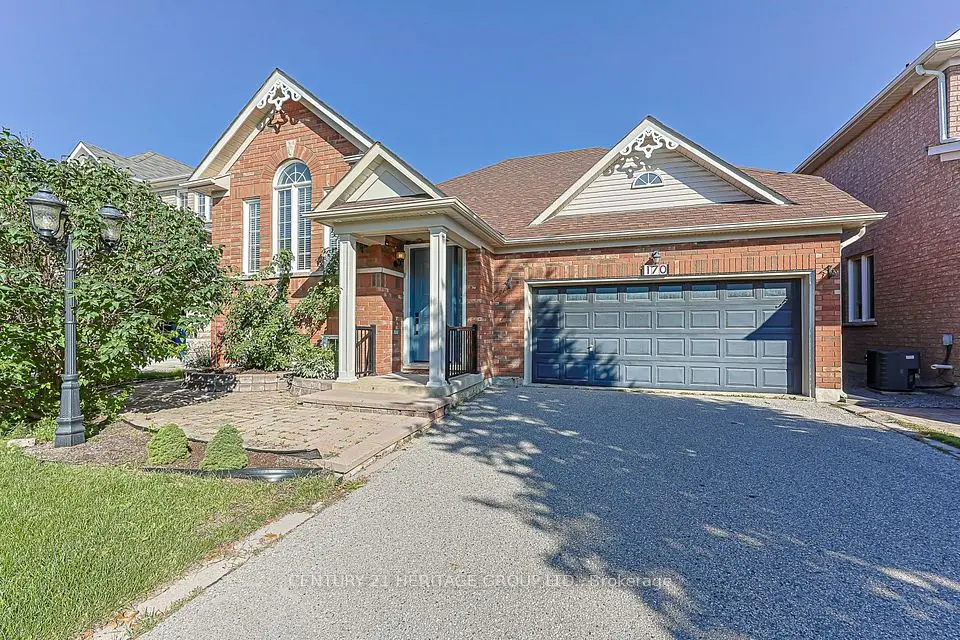
  • Detached

    $999,000

    170 Alfred Smith Way

    Woodland Hill · Newmarket

    1+3bedrooms3bathrooms1,100-1,500 ft²interior
    MLS® N14096610

7646 Yonge Street

Want to see it in person? We will book it.

Private showings usually happen within a day or two. We confirm the time with the listing brokerage and meet you at the door, with our honest read on the home and its price.