1 / 36
Detached

56 Tobermory Drive

Black Creek · North York, M3N 2R9

$959,000

Beds
3+1
Baths
2
Size
1,100-1,500 ft²
Type
Detached
Listed
20 days
MLS®
W14125604

About this home

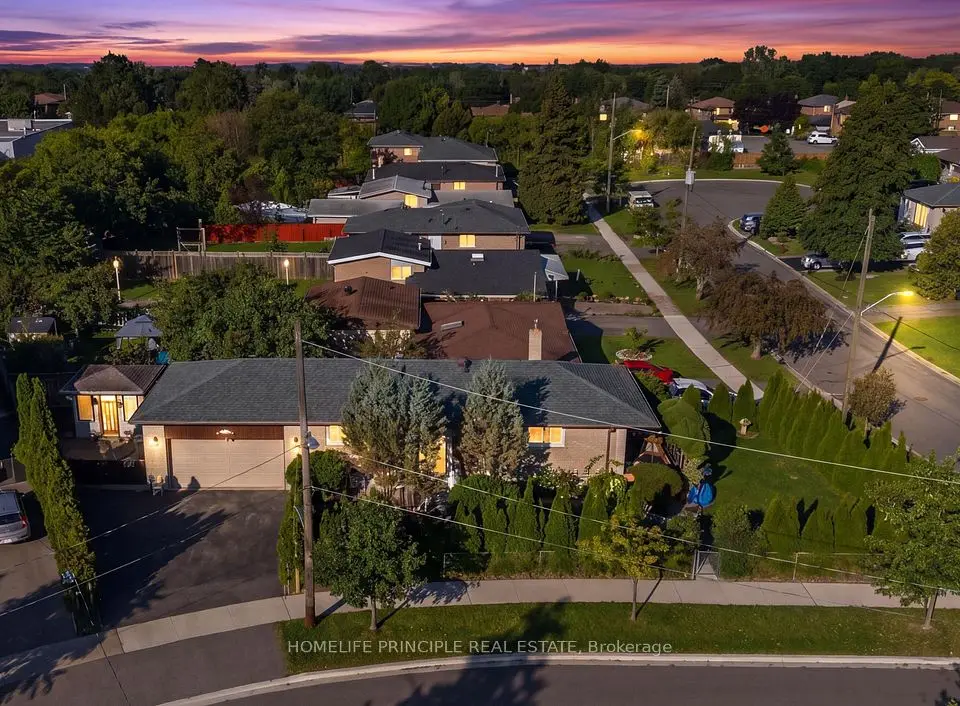
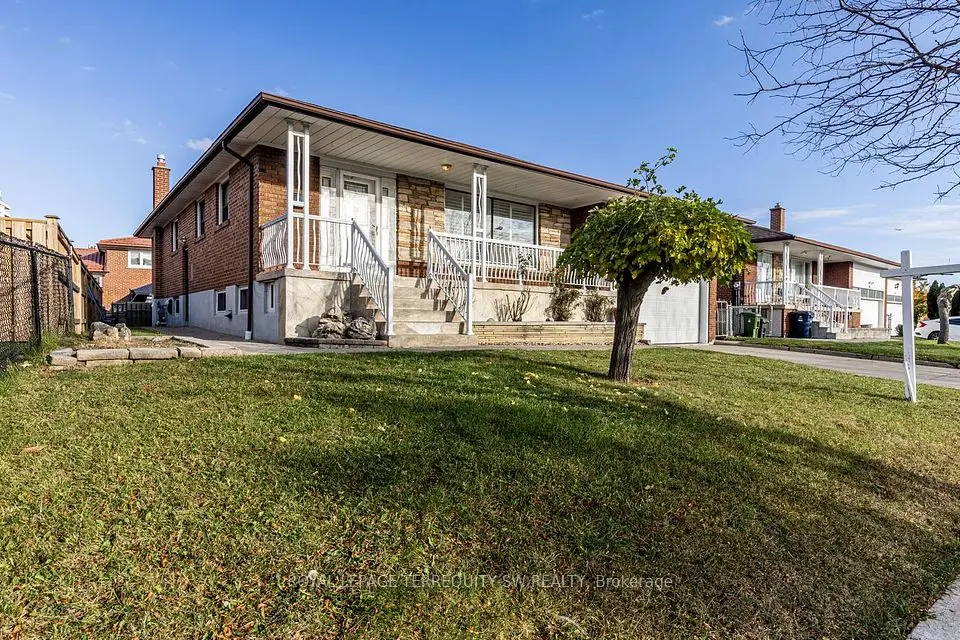
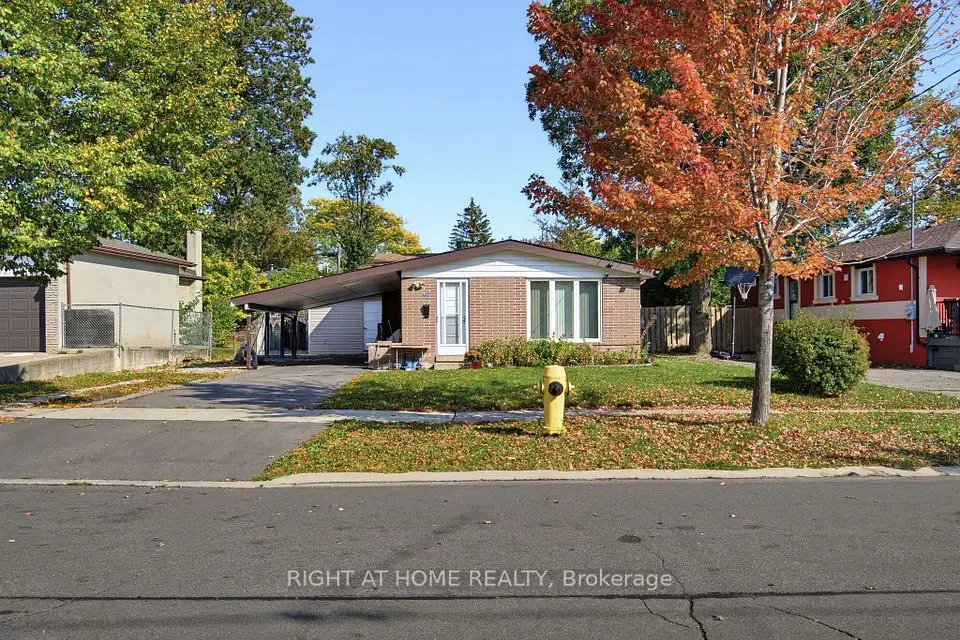
Set on a rare 63 114.9 ft corner lot, this renovated detached side-split offers 3 bedrooms, 2 baths, and a basement that's already income-ready - its own kitchen and 3-piece bath in place. The big-ticket items are done: new roof, new windows, updated driveway and a newer garage door opener. Just move in. Inside, bright principal rooms, renovated floors and a private garden bring an everyday livability you rarely find this close to downtown Toronto. Location seals the deal. You're steps to the brand-new Finch West LRT (Line 6) Tobermory stop - two stops to the Line 1 subway, minutes to York University (Schulich & Osgoode), and a direct LRT ride to Humber College. Hwy 400 is four minutes away, with quick access to the 401/407, Yorkdale and Vaughan Mills. And this isn't potential on paper - it's city-backed transformation already underway. The property sits inside Toronto's approved Jane Finch Secondary Plan, alongside the master-planned Jane Finch Mall redevelopment: 10 mixed-use buildings and over 4,600 units reshaping the corridor block by block. Paired with Toronto's new multiplex and garden-suite permissions, this oversized corner lot holds real long-term flexibility (buyer to verify). Day-to-day life is covered too - Driftwood Park, York Woods Library and Black Creek Pioneer Village are all close, along with sought-after schools including Driftwood PS, Brookview MS, C.W. Jefferys CI (ESTeM STEM program) and St. Wilfrid Catholic. FreshCo and local grocers handle the essentials. Whether you're a first-time buyer stepping into detached ownership at a condo-alternative price, or an investor drawn to basement-suite income on rapid transit, 56 Tobermory checks every box for 2026. Book your private showing today.

Property details

MLS® number
W14125604
Property type
Detached
Style
Sidesplit
Bedrooms
3+1
Bathrooms
2
Kitchens
2
Interior size
1,100-1,500 ft²
Lot
63 × 115 ft
Basement
Finished
Heating
Forced Air, Gas
Cooling
Central Air
Parking
4 total, garage: attached
Exterior
Brick
Property taxes
$3,891 (2025)
Possession
Owner Occupied
Cross street
Jane & Finch
Community
Black Creek
City
North York

Rooms

  • Kitchen

    9' 10" × 17' 2"

    Main

    Combined w/Dining, Open Concept, Above Grade Window

  • Living Room

    11' 11" × 16' 6"

    Main

    Combined w/Kitchen, Open Concept, Bay Window

  • Dining Room

    9' 10" × 9' 4"

    Main

    Combined w/Living, Open Concept

  • Bedroom

    10' 5" × 13' 4"

    Second

    Above Grade Window, Closet

  • Bedroom 2

    10' 5" × 12' 1"

    Second

    Above Grade Window, Closet

  • Bedroom 3

    8' 8" × 9' 8"

    Second

    Above Grade Window, Closet

  • Bathroom

    10' 1" × 5'

    Second

    4 Pc Bath

  • Bathroom

    7' 7" × 4' 11"

    Lower

    3 Pc Bath

  • Kitchen

    11' 5" × 11' 4"

    Lower

  • Bedroom

    11' 2" × 19' 10"

    Lower

Room measurements are provided by the listing brokerage, converted from metres. They are deemed reliable but not guaranteed; verify before relying on them.

Location

Black Creek · North York, near Jane & Finch

56 Tobermory Drive, North York

Approximate location, placed by postal code. Map data © OpenStreetMap contributors, tiles by OpenFreeMap.

Mortgage estimate

$4,246per month

$191,800 down · 4.5% · 25 years

Down payment

%
Open the full calculator

An estimate, not a quote. Less than 20% down adds mortgage default insurance to the loan.

North York

Similar homes nearby

See more homes
  • NewDetached

    $799,000

    75 Bloomington Crescent

    Black Creek · North York

    3+2bedrooms3bathrooms700-1,100 ft²interior
    MLS® W14187822
  • NewDetached

    $799,000

    7 Checkers Court

    Black Creek · North York

    3+1bedrooms2bathrooms700-1,100 ft²interior
    MLS® W14170956
  • Detached

    $1,088,000

    50 Wheelwright Crescent

    Black Creek · North York

    4+3bedrooms3bathrooms1,500-2,000 ft²interior
    MLS® W14159634

7646 Yonge Street

Want to see it in person? We will book it.

Private showings usually happen within a day or two. We confirm the time with the listing brokerage and meet you at the door, with our honest read on the home and its price.