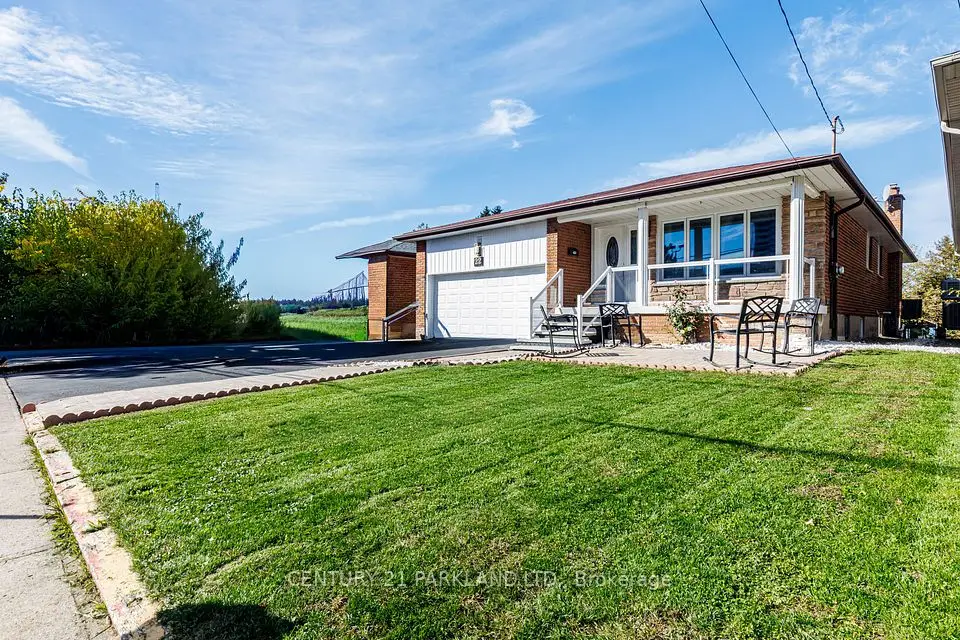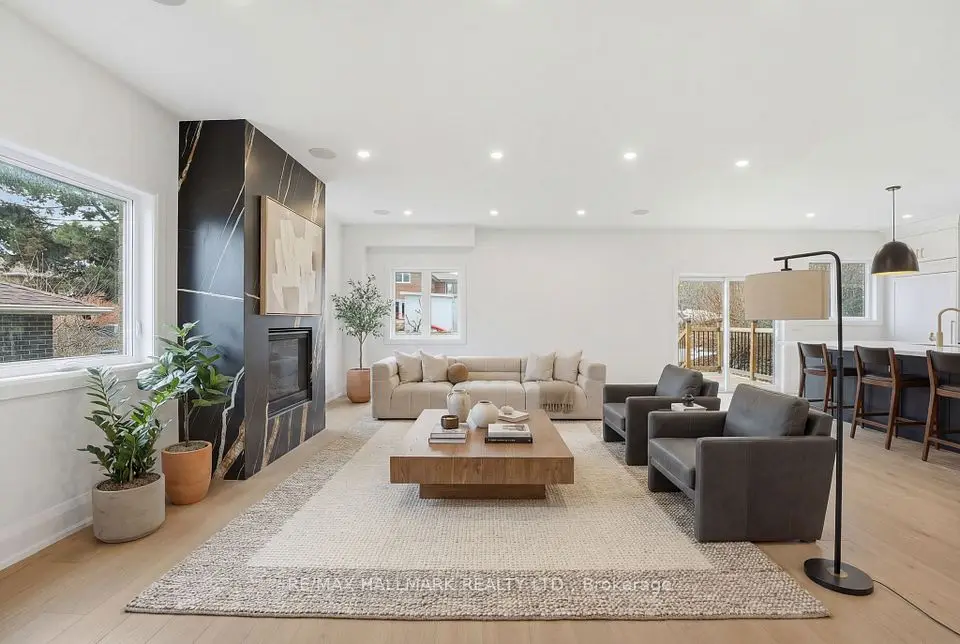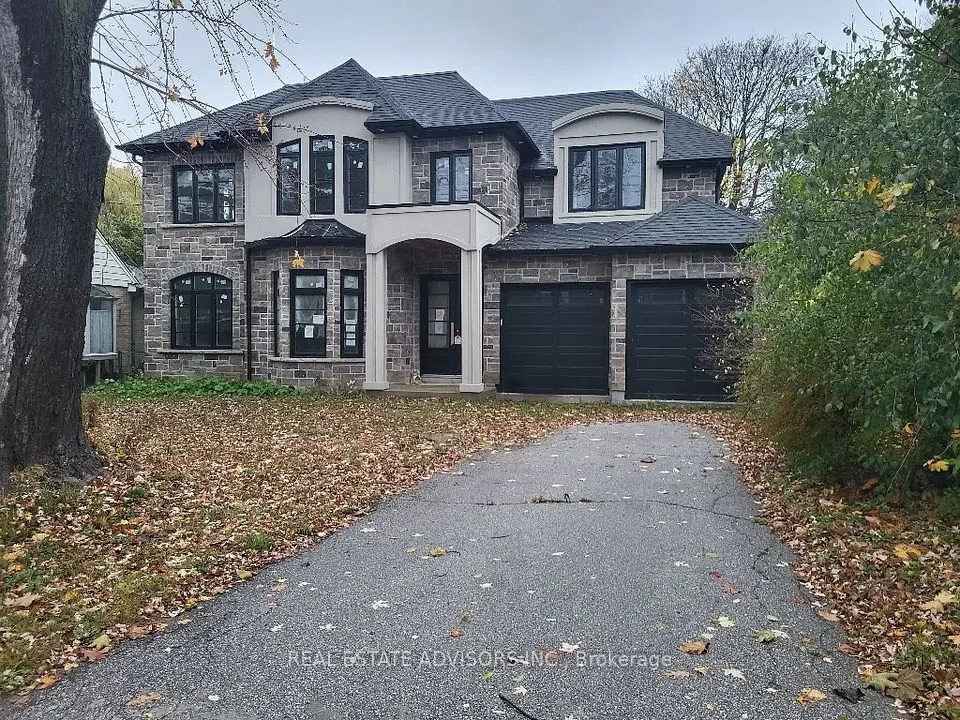
1 / 50
Detached

56 Gatesview Avenue

Scarborough Village · Scarborough, M1J 3G5

$1,195,000

Beds
5+2
Baths
4
Size
1,500-2,000 ft²
Type
Detached
Listed
51 days
MLS®
E13764188

About this home

Welcome To A Truly Rare Opportunity! Nestled In A Quiet Neighborhood, This Spacious And Well-Maintained 5+2 Bedroom, 4 Bathroom Family Home Offers Approximately 3,414 Sq. Ft. Of Finished Living Space. Situated In A Highly Sought-After Pocket Just A Short Stroll From The Prestigious Scarborough Golf And Country Club, This Home Sits On An Impressive 71 X 200 Ft Premium Lot Where The Possibilities Are Endless. The Inviting Layout Effortlessly Blends Everyday Comfort With Functional Living, Highlighted By A Walk-Out Basement And A Separate Entrance Offering Immense Income Potential. This Home Is Ideal For Multi-Family Living, Growing Households, Or Investors Exploring Future Development. Step Outside To Your Sprawling, Ultra-Private Backyard Oasis Where Relaxation Meets Majestic Views. This Rarely Offered Gem Just Minutes To All Amenities, Including Transit, Shopping, Parks, Schools, And The Beautiful Shores Of Lake Ontario. Don't Miss The Chance To Own This Beautiful Home.

Property details

MLS® number
E13764188
Property type
Detached
Style
Backsplit 5
Bedrooms
5+2
Bathrooms
4
Kitchens
2
Interior size
1,500-2,000 ft²
Lot
71 × 200 ft
Basement
Separate Entrance, Finished with Walk-Out
Heating
Forced Air, Gas
Cooling
Central Air
Parking
8 total, garage: attached
Exterior
Brick
Property taxes
$4,690 (2025)
Possession
TBA
Cross street
Kingston Rd/Scarborough Golf Club Rd
Community
Scarborough Village
City
Scarborough

Rooms

  • Living Room

    13' 11" × 13' 7"

    Main

    Laminate, Large Window

  • Dining Room

    11' 4" × 9' 10"

    Main

    Laminate

  • Kitchen

    17' 1" × 9' 10"

    Main

    Vinyl Floor

  • Bedroom

    25' 9" × 11' 4"

    Lower

    3 Pc Ensuite, Vinyl Floor, W/O To Deck

  • Bedroom

    10' 8" × 9' 10"

    Lower

    Vinyl Floor

  • Primary Bedroom

    14' 5" × 12' 2"

    Upper

    Vinyl Floor, Hardwood Floor

  • Bedroom

    13' 3" × 9' 6"

    Upper

    Vinyl Floor, Hardwood Floor

  • Bedroom

    10' × 9' 10"

    Upper

    Vinyl Floor, Hardwood Floor

  • Recreation

    17' 5" × 13' 3"

    Lower

    Vinyl Floor

  • Laundry

    15' 11" × 9' 10"

    Lower

    Vinyl Floor

  • Kitchen

    25' 9" × 21' 10"

    Basement

    3 Pc Bath, Vinyl Floor, Walk-Out

Room measurements are provided by the listing brokerage, converted from metres. They are deemed reliable but not guaranteed; verify before relying on them.

Location

Scarborough Village · Scarborough, near Kingston Rd/Scarborough Golf Club Rd

56 Gatesview Avenue, Scarborough

Approximate location, placed by postal code. Map data © OpenStreetMap contributors, tiles by OpenFreeMap.

Mortgage estimate

$5,291per month

$239,000 down · 4.5% · 25 years

Down payment

%
Open the full calculator

An estimate, not a quote. Less than 20% down adds mortgage default insurance to the loan.

Scarborough

Similar homes nearby

See more homes
  • NewDetached

    $1,299,900

    41 Heathfield Drive

    Scarborough Village · Scarborough

    5bedrooms4bathrooms3,500-5,000 ft²interior
    MLS® E14129512
  • NewDetached

    $1,188,000

    22 Gatesview Avenue

    Scarborough Village · Scarborough

    3+2bedrooms3bathrooms1,100-1,500 ft²interior
    MLS® E14115402
  • Detached

    $1,349,000

    49 Greendowns Drive

    Scarborough Village · Scarborough

    4+1bedrooms5bathrooms2,000-2,500 ft²interior
    MLS® E14106732

7646 Yonge Street

Want to see it in person? We will book it.

Private showings usually happen within a day or two. We confirm the time with the listing brokerage and meet you at the door, with our honest read on the home and its price.