1 / 25
NewDetached

56 Dersingham Crescent

German Mills · Markham, L3T 4E8

$995,000

Beds
4+1
Baths
4
Size
1,500-2,000 ft²
Type
Detached
Listed
Listed today
MLS®
N14182118

About this home

Outstanding value in Thornhill! This 4+1 bdrm, 4 bath detached home (linked below ground only on one wall of bsmt) is located in a family-oriented, quiet, tree-lined street* Set on a south facing lot with no sidewalk it boasts a TWO-CAR GARAGE & a driveway that fits four to six cars* Thoughtfully designed w/ an open concept layout the spacious living rm has a large picture window & cozy fireplace* Kitchen overlooks breakfast area & family rm which provides ease of conversation & walk-out to patio* Primary bdrm w/ walk-in closet and 2-pc ensuite * Generously proportioned bdrms & a sleek, contemporary 5-pc bath w/tub & shower stall* Basement has a large bedrm with a 3-pc updated bath & a separate good-sized laundry rm w/ a closet* This home offers the perfect balance of comfort & functionality for growing families* Surrounded by scenic walking paths, parks, top-rated schools, transit (at the corner), shopping & dining* Easy access to Hwy 404 & Hwy 407* Privacy, nature, & unmatched urban convenience come together to create an exceptional place to call home.
Take the virtual tour

Property details

MLS® number
N14182118
Property type
Detached
Style
2-Storey
Bedrooms
4+1
Bathrooms
4
Kitchens
1
Interior size
1,500-2,000 ft²
Lot
35.27 × 123 ft
Basement
Finished
Heating
Forced Air, Gas
Cooling
Central Air
Parking
6 total, garage: attached
Fireplace
Living Room, Wood
Exterior
Aluminum Siding, Brick
Property taxes
$6,123 (2026)
Possession
Immed/30/60 TBA
Cross street
Don Mills & Steeles Ave E.
Community
German Mills
City
Markham

Rooms

  • Foyer

    11' 9" × 8' 6"

    Main

    Porcelain Floor

  • Living Room

    17' 11" × 12' 2"

    Main

    Hardwood Floor, Fireplace, Large Window

  • Dining Room

    10' 6" × 9' 5"

    Main

    Hardwood Floor, Pot Lights, Window

  • Family Room

    10' 6" × 8'

    Main

    Porcelain Floor, Open Concept

  • Kitchen

    12' 10" × 11' 4"

    Main

    Porcelain Floor, Granite Counters, Window

  • Breakfast

    9' 4" × 8' 5"

    Main

    Porcelain Floor, W/O To Patio, Pantry

  • Primary Bedroom

    12' 10" × 10' 6"

    Second

    Hardwood Floor, 2 Pc Ensuite, Walk-In Closet(s)

  • Bedroom 2

    12' 10" × 10' 6"

    Second

    Hardwood Floor, Closet, Large Window

  • Bedroom 3

    11' 6" × 9' 4"

    Second

    Hardwood Floor, Closet, Large Window

  • Bedroom 4

    11' 11" × 8' 7"

    Second

    Hardwood Floor, Window

  • Bedroom 5

    20' 8" × 10' 10"

    Basement

    Ceramic Floor, 3 Pc Bath, Closet

  • Laundry

    16' 8" × 6' 11"

    Basement

    Closet, Laundry Sink, Linoleum

Room measurements are provided by the listing brokerage, converted from metres. They are deemed reliable but not guaranteed; verify before relying on them.

Location

German Mills · Markham, near Don Mills & Steeles Ave E.

56 Dersingham Crescent, Markham

Approximate location, placed by postal code. Map data © OpenStreetMap contributors, tiles by OpenFreeMap.

Mortgage estimate

$4,406per month

$199,000 down · 4.5% · 25 years

Down payment

%
Open the full calculator

An estimate, not a quote. Less than 20% down adds mortgage default insurance to the loan.

German Mills

Similar homes nearby

See more homes
  • Detached

    $1,050,000

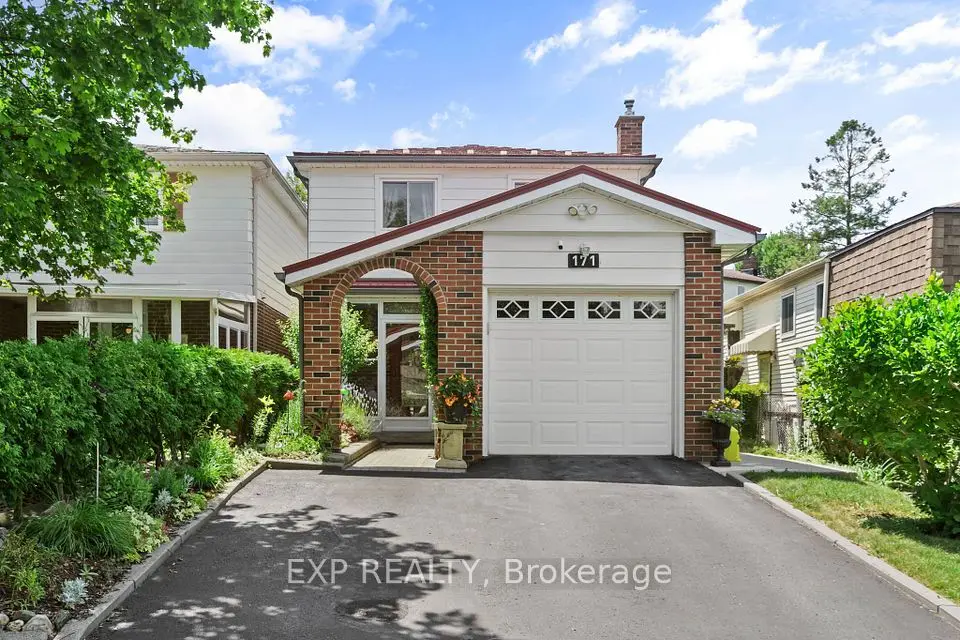
    171 Simonston Boulevard

    German Mills · Markham

    4+1bedrooms3bathrooms1,500-2,000 ft²interior
    MLS® N14149456
  • Link

    $899,900

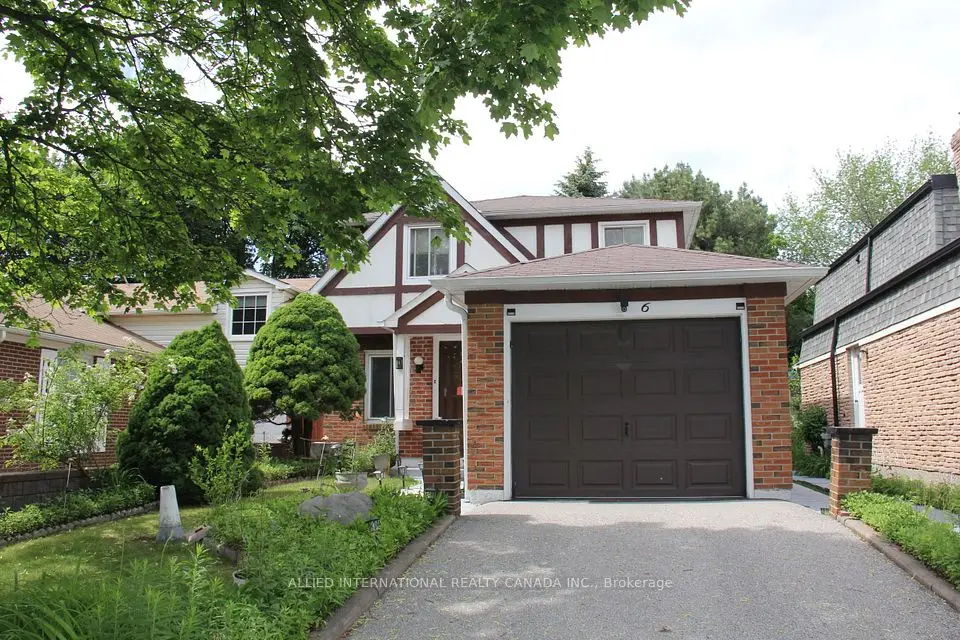
    6 Aberfeldy Crescent

    German Mills · Markham

    4bedrooms3bathrooms1,100-1,500 ft²interior
    MLS® N14140338
  • Detached

    $1,098,000Price change

    6 Snowshoe Crescent

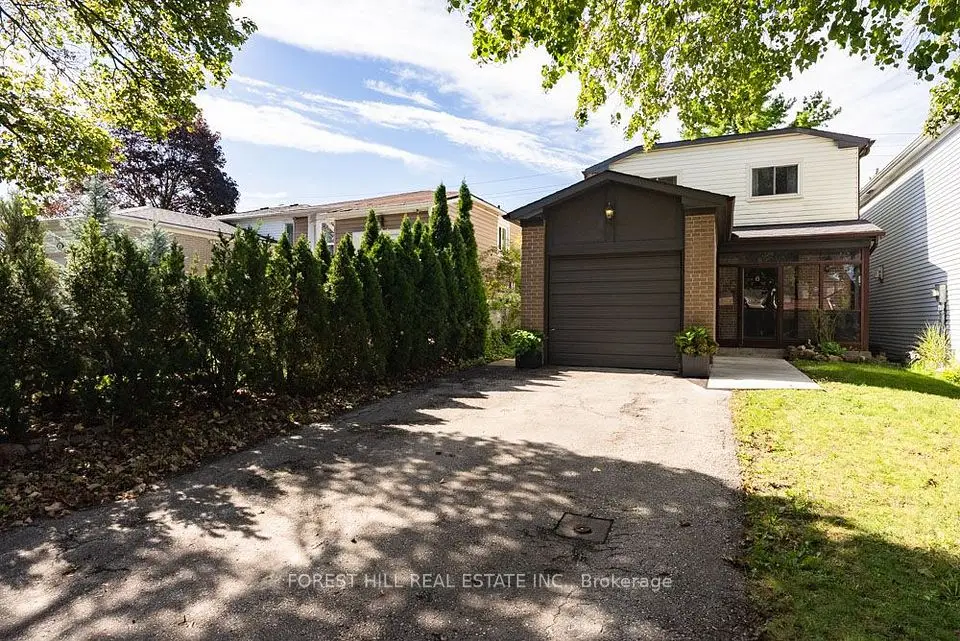
    German Mills · Markham

    4+1bedrooms2bathrooms1,500-2,000 ft²interior
    MLS® N13776318

7646 Yonge Street

Want to see it in person? We will book it.

Private showings usually happen within a day or two. We confirm the time with the listing brokerage and meet you at the door, with our honest read on the home and its price.