1 / 48
Condo

55A Avenue Road, Unit 412

Annex · Toronto, M5R 3L2

$1,566,000

Beds
2
Baths
3
Size
1,200-1,399 ft²
Type
Condo
Listed
103 days
MLS®
C13575386

About this home

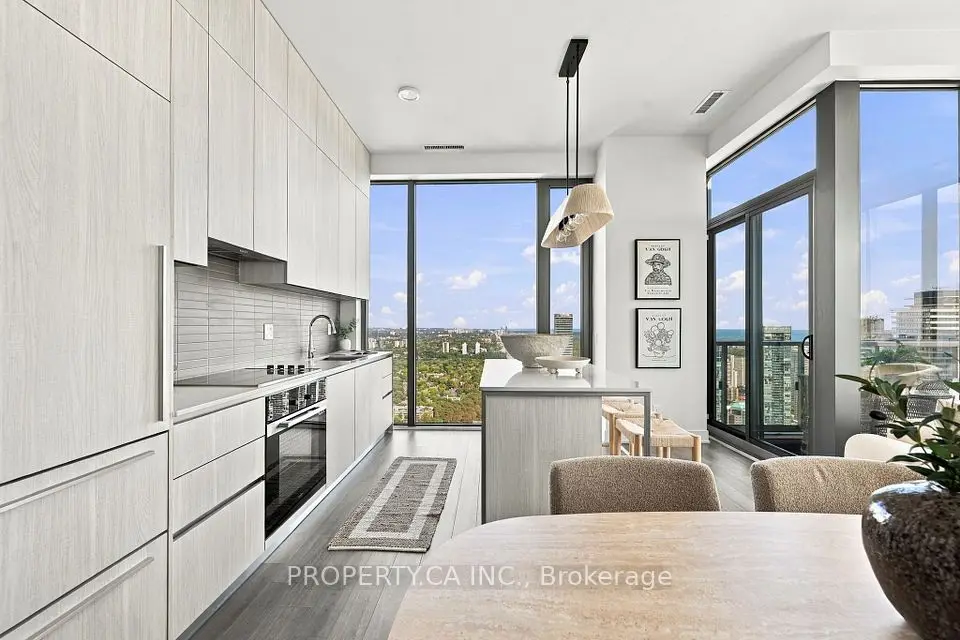
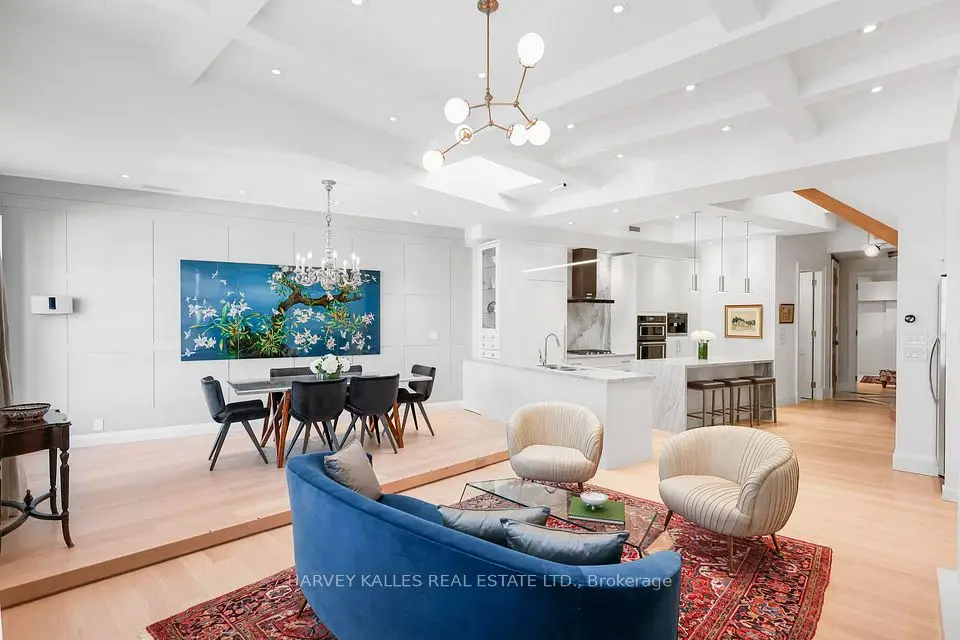
Experience Sophisticated Living In Yorkville's Exclusive Luxury Residences Of Hazelton Lanes. This Elegant Two-Storey Suite Blends Timeless Design With Exceptional Craftsmanship, Offering Refined Finishes & Thoughtfully Curated Living Spaces Throughout. A Welcoming Foyer W/Custom Inlaid Granite & Marble Flooring & A 2 Pc Powder Room Leads To The Open-Concept Living/Dining Area. This Space Showcases Herringbone Hardwood Flooring, A Striking Custom Batten Accent Wall, & A Built-In Entertainment Unit. Wall-To-Wall Windows, Walk-Out To A Private Eastern-Exposed Terrace; Perfect For Morning Coffee Or Evening Relaxation. Your Beautifully Appointed Kitchen Features Granite Countertops, Custom Subway Tile Backsplash, Double Sink, Built-In Glass Display Cabinetry, Breakfast Bar & Premium GE Profile Appliances, Including A Slide-In Cooktop with Range, Microwave With Integrated Hood Fan, B/I Dishwasher, & An Arctica French-Door Refrigerator With Water & Ice Dispenser. The Second Level Offers The Luxurious Primary Retreat Featuring Laminate Flooring, Custom Drapery, A Built-In Entertainment Unit With Additional Storage, A Spacious Custom Walk-In Closet With Built-In Organizers And Drawers, & Direct Access To A Second Private East-Facing Terrace. The Spa-Inspired 4-Piece Ensuite Boasts A Large Glass Shower With Custom Tile, A Toto Toilet, A Double Granite Vanity W/Custom Backsplash, Heated Flooring, And Premium Finishes Throughout. The 2nd Bedroom Is Equally Impressive, Offering A Built-In Desk & Entertainment Centre, And Its Own Walk-Out To The Terrace. Completing The 2nd Level Is The Convenience Of A Laundry w/Full-Size LG Front-Loading Washer & Dryer, & A Beautiful 4-Piece Family Bath With Soaker Tub, Designer Tile, Marble-Topped Vanity, And A Cedar-Lined W/I Closet. An Exceptional Opportunity To Enjoy Luxurious Yorkville Living In One Of Toronto's Most Prestigious Boutique Addresses, Just Steps To World-Class Shopping, Fine Dining, Parks, Transit, And Cultural Attractions.

Property details

MLS® number
C13575386
Property type
Condo Apartment
Style
2-Storey
Bedrooms
2
Bathrooms
3
Kitchens
1
Interior size
1,200-1,399 ft²
Heating
Forced Air, Gas
Cooling
Central Air
Parking
0 total, garage: underground
Exterior
Brick
Property taxes
$7,335 (2026)
Maintenance fee
$2,642 (includes cac, common elements, heat, hydro, building insurance, water, cable tv)
Locker
None
Exposure
East
Possession
TBD
Cross street
Avenue Rd/Yorkville Ave
Community
Annex
City
Toronto

Rooms

  • Living Room

    19' × 13' 6"

    Main

    Living Room

  • Dining Room

    18' 6" × 13' 6"

    Main

    Dining Room

  • Kitchen

    12' × 8'

    Main

    Kitchen

  • Powder Room

    Main

    Powder Room

  • Primary Bedroom

    16' × 13'

    Second

    Primary Bedroom

  • Bedroom 2

    12' × 9' 9"

    Second

    Bedroom 2

Room measurements are provided by the listing brokerage, converted from metres. They are deemed reliable but not guaranteed; verify before relying on them.

Location

Annex · Toronto, near Avenue Rd/Yorkville Ave

55A Avenue Road, Unit 412, Toronto

Approximate location, placed by postal code. Map data © OpenStreetMap contributors, tiles by OpenFreeMap.

Mortgage estimate

$6,934per month

$313,200 down · 4.5% · 25 years

Down payment

%
Open the full calculator

An estimate, not a quote. Less than 20% down adds mortgage default insurance to the loan.

Toronto

Similar homes nearby

See more homes

7646 Yonge Street

Want to see it in person? We will book it.

Private showings usually happen within a day or two. We confirm the time with the listing brokerage and meet you at the door, with our honest read on the home and its price.

55A Avenue Road, Unit 412, Toronto | Condo for sale