1 / 28
Condo

55A Avenue Road, Unit 408

Annex · Toronto, M5A 2G3

$1,579,000

Beds
2
Baths
3
Size
1,400-1,599 ft²
Type
Condo
Listed
68 days
MLS®
C13703382

About this home

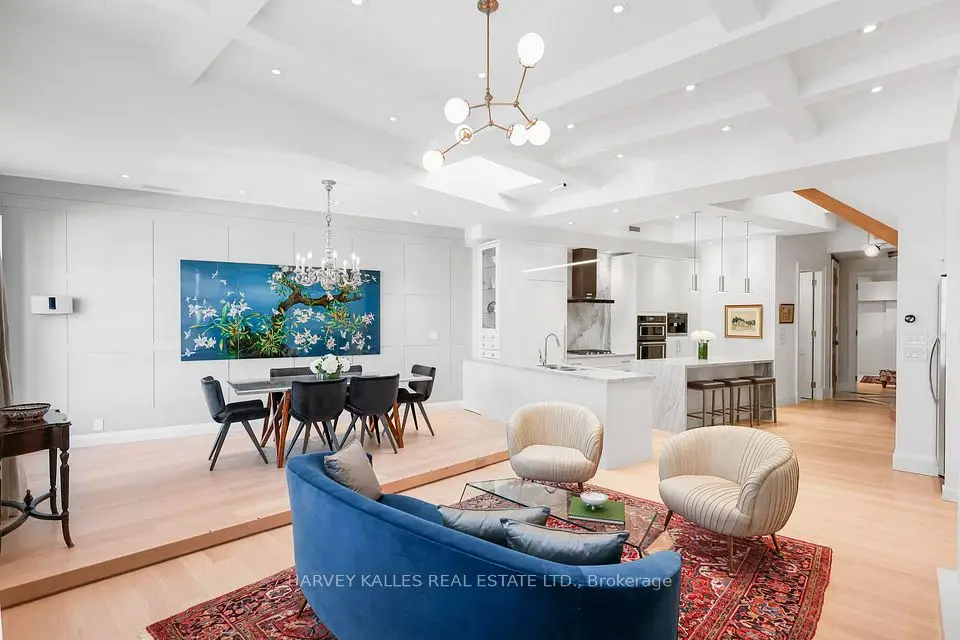
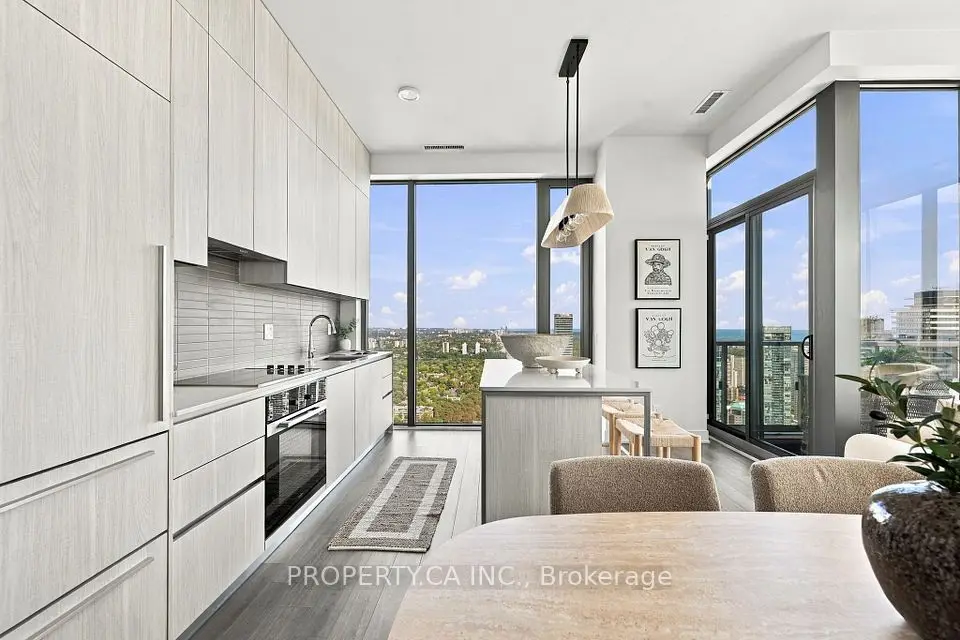
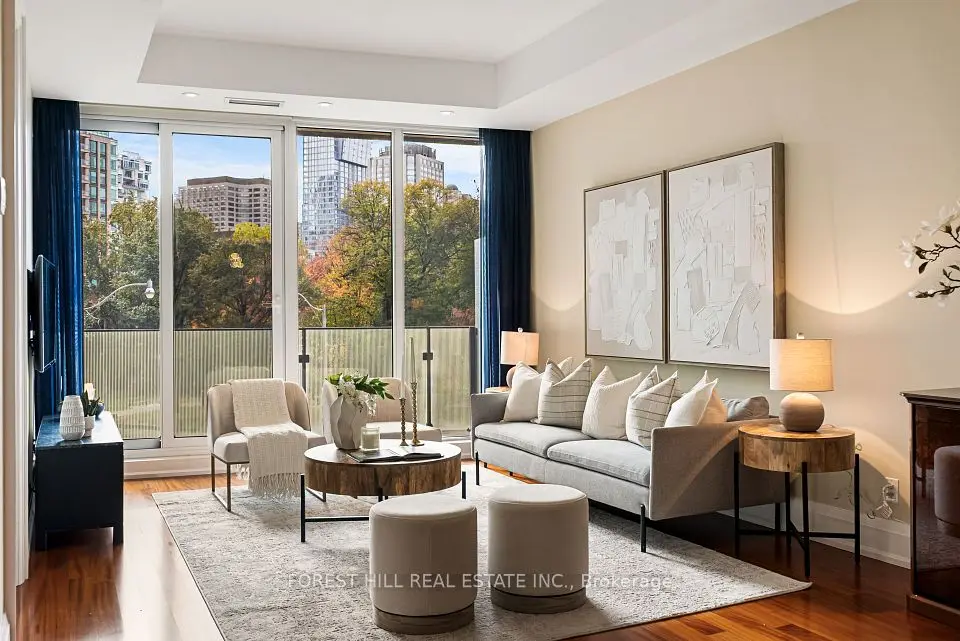
Luxurious living at its finest in the heart of Yorkville! There is no better value in all of Yorkville at this price point. Prestigious five star location, The Residences of Hazelton Lanes is where you will find your next place to call home. This fabulous 2 storey 2 bedroom 3 bathroom with 2 terraces is to good of an opportunity to miss out on! Main floor features an open concept floor plan allowing for entertaining with a walk out to an oversized terrace with glorious unobstructed city views. A chefs designer kitchen with state of the art appliances, porcelain countertops and custom cabinetry a powder room and a storage room under the stairs. Make your way to the second floor and behold a grand primary bedroom with a walk out to terrace, 5 piece spa like ensuite bathroom, laundry area and a second large bedroom also with its own walk out to a terrace and a 4 piece bathroom. The building has just finished a massive renovation to all the hallways and is absolutely stunning. Did I mention the oversized terraces on both the main and upper floors!! First class concierge services await the lifestyle you deserve. All the finest shopping, dining and galleries literally at your doorstep. Truly a must see!

Property details

MLS® number
C13703382
Property type
Condo Apartment
Style
2-Storey
Bedrooms
2
Bathrooms
3
Kitchens
1
Interior size
1,400-1,599 ft²
Heating
Forced Air, Gas
Cooling
Central Air
Parking
1 total, garage: underground
Exterior
Concrete
Property taxes
$6,630 (2026)
Maintenance fee
$2,635 (includes heat, hydro, water, cable tv, cac, common elements, building insurance)
Locker
None
Exposure
West
Possession
15/45/60 Days
Cross street
Yorkville Ave. and Avenue Rd.
Community
Annex
City
Toronto

Rooms

  • Foyer

    7' 10" × 8' 6"

    Main

    Double Closet, 2 Pc Bath, Marble Floor

  • Living Room

    13' 2" × 21' 4"

    Main

    Combined w/Dining, W/O To Terrace, Open Concept

  • Dining Room

    9' 6" × 15' 9"

    Main

    Combined w/Living, W/O To Terrace, Open Concept

  • Kitchen

    9' 6" × 14' 1"

    Main

    Stainless Steel Appl, Breakfast Bar, Pot Lights

  • Primary Bedroom

    12' 10" × 24' 7"

    Second

    W/O To Terrace, 5 Pc Ensuite, Double Closet

  • Bedroom 2

    12' 2" × 11' 6"

    Second

    W/O To Terrace, Closet, Laminate

  • Room

Room measurements are provided by the listing brokerage, converted from metres. They are deemed reliable but not guaranteed; verify before relying on them.

Location

Annex · Toronto, near Yorkville Ave. and Avenue Rd.

55A Avenue Road, Unit 408, Toronto

Approximate location, placed by postal code. Map data © OpenStreetMap contributors, tiles by OpenFreeMap.

Mortgage estimate

$6,991per month

$315,800 down · 4.5% · 25 years

Down payment

%
Open the full calculator

An estimate, not a quote. Less than 20% down adds mortgage default insurance to the loan.

Toronto

Similar homes nearby

See more homes

7646 Yonge Street

Want to see it in person? We will book it.

Private showings usually happen within a day or two. We confirm the time with the listing brokerage and meet you at the door, with our honest read on the home and its price.