1 / 27
Condo

555 Yonge Street, Unit 913

Church-Yonge Corridor · Toronto, M4Y 3A6

$635,000

Beds
2
Baths
1
Size
1,000-1,199 ft²
Type
Condo
Listed
20 days
MLS®
C14121236

About this home

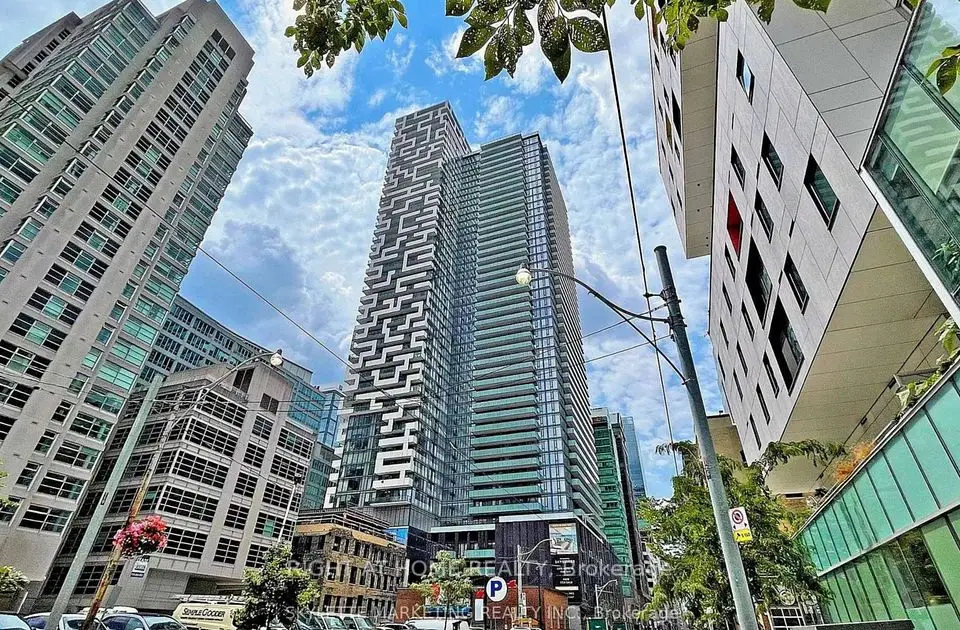
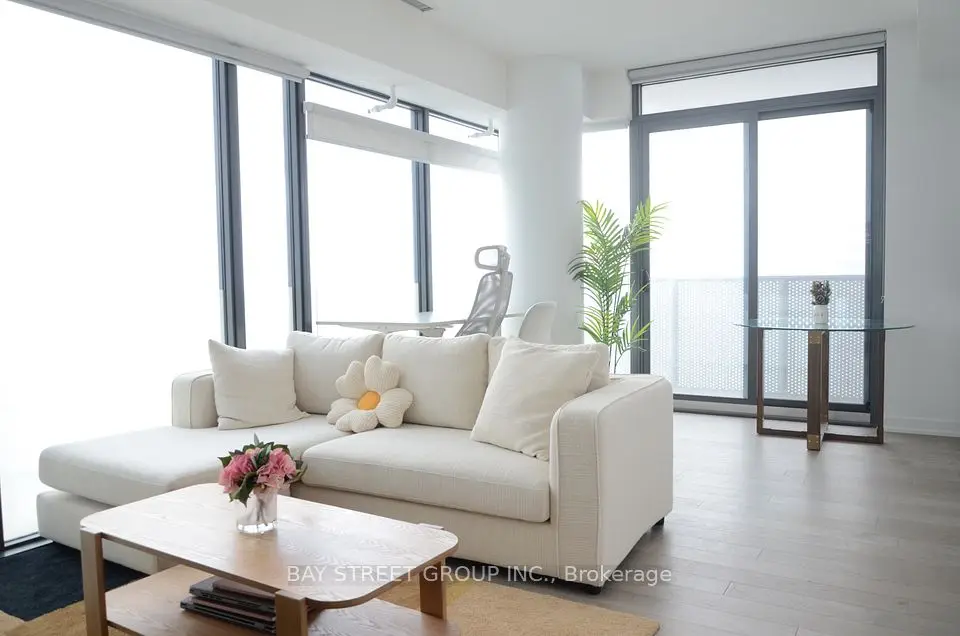
Rarely offered penthouse suite at Yonge & Wellesley featuring an ensuite locker and a spacious south-facing balcony, offering over 1,200 sq. ft. of total usable space. Enjoy soaring 9-foot ceilings and a beautifully upgraded kitchen with luxury granite walls. PLUS: Granite Flooring in major living areas. The primary bedroom includes its own heating and A/C controls, a walk-in closet, and convenient access to the ensuite locker. Both bedrooms offer direct walkouts to the balcony, while large west-facing windows flood the living room with natural light easily controlled by Automated Curtain. Ideally located with a perfect 100 Walk Score, you're just steps from the TTC, shops, restaurants, universities, hospitals, and parks - placing the best of downtown Toronto at your doorstep. At the same time, enjoy peace and privacy in this exceptionally well-maintained building, featuring above-average soundproofing, two rooftop terraces with BBQs, a Gym, sauna, and library.Perfect for professionals, students, or retirees seeking a refined urban lifestyle in the heart of Toronto.

Property details

MLS® number
C14121236
Property type
Condo Apartment
Style
Apartment
Bedrooms
2
Bathrooms
1
Kitchens
1
Interior size
1,000-1,199 ft²
Heating
Forced Air, Gas
Cooling
Central Air
Parking
1 total, garage: underground
Exterior
Concrete
Property taxes
$3,228 (2026)
Maintenance fee
$1,378 (includes cac, common elements, heat, building insurance, parking, water)
Locker
Ensuite
Exposure
South West
Possession
TBA
Cross street
Yonge/Wellesley
Community
Church-Yonge Corridor
City
Toronto

Rooms

  • Foyer

    10' 5" × 10' 1"

    Main

    Foyer

  • Living Room

    15' 8" × 14' 2"

    Main

    Living Room

  • Dining Room

    14' 2" × 8' 11"

    Main

    Dining Room

  • Kitchen

    10' × 9' 10"

    Main

    Kitchen

  • Primary Bedroom

    15' 5" × 9' 6"

    Main

    Primary Bedroom

  • Bedroom 2

    10' × 9' 10"

    Main

    Bedroom 2

  • Bathroom

    7' 10" × 5' 5"

    Main

    Bathroom

Room measurements are provided by the listing brokerage, converted from metres. They are deemed reliable but not guaranteed; verify before relying on them.

Location

Church-Yonge Corridor · Toronto, near Yonge/Wellesley

555 Yonge Street, Unit 913, Toronto

Approximate location, placed by postal code. Map data © OpenStreetMap contributors, tiles by OpenFreeMap.

Mortgage estimate

$2,812per month

$127,000 down · 4.5% · 25 years

Down payment

%
Open the full calculator

An estimate, not a quote. Less than 20% down adds mortgage default insurance to the loan.

Toronto

Similar homes nearby

See more homes

7646 Yonge Street

Want to see it in person? We will book it.

Private showings usually happen within a day or two. We confirm the time with the listing brokerage and meet you at the door, with our honest read on the home and its price.