1 / 1
NewCondo

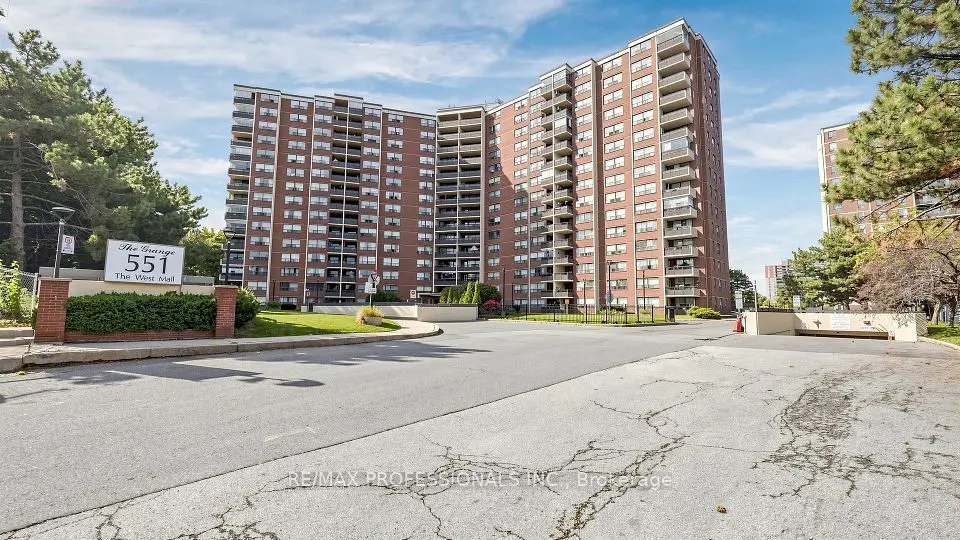
551 The West Mall Street, Unit 1211

Etobicoke West Mall · Etobicoke, M9C 1G7

$574,900

Beds
3
Baths
2
Size
1,200-1,399 ft²
Type
Condo
Listed
Listed today
MLS®
W14190396

About this home

A Stunning Renovated Southwest Corner Suite Offering Breathtaking Panoramic Views Of Western Etobicoke And The Centennial Park! This Spacious ~1330 Sq. Ft. Residence Features 3 Bedrooms, 2 Bathrooms,And An Impressive South-West Balcony With Walkout, Perfect For Enjoying Spectacular Views From Every Angle. Generous Corner Windows Fill The Living Space With Natural Light, While The Functional Concept Layout Offers The Perfect Balance Of Comfort And Style. The Unit Is Renovated in 2022, Including New Laminate Flooring With New Baseboards Throughout The Unit, Modern Ceramic Tiles, Living Room Custom TV Shelvings With Electric Fireplace, New Doors,Both Bathrooms, Light fixtures, Kitchen, Fridge And Stove. A Spacious In-Unit Storage Room Includes An Extra Fridge. Building Amenities Including An Outdoor Pool, Fitness Centre, Party Room,Tennis Court, Sauna, And More.Steps To Trails, Parks, Restaurants, Cafés, Grocery Stores, And Everyday Conveniences. Easy Access To The TTC, Major Highways 401, 427 And Toronto International Airport. Maintenance Fees Cover Bell Cable And Internet, Water, Heat, And Hydro, - plus access to outstanding amenities including an outdoor pool, tennis court, gym, sauna, party room, visitor parking, and underground car wash.

Property details

MLS® number
W14190396
Property type
Condo Apartment
Style
Multi-Level
Bedrooms
3
Bathrooms
2
Kitchens
1
Interior size
1,200-1,399 ft²
Heating
Radiant, Gas
Parking
1 total, garage: underground
Fireplace
Electric, Living Room
Exterior
Brick, Concrete
Property taxes
$1,803 (2026)
Maintenance fee
$1,068 (includes heat, water, hydro, cable tv, common elements, building insurance, parking)
Locker
Ensuite
Exposure
South West
Possession
Flexible
Cross street
Hwy 427/ Rathburn Rd
Community
Etobicoke West Mall
City
Etobicoke

Rooms

  • Living Room

    16' 5" × 11' 3"

    Main

    Laminate, Large Window, W/O To Terrace

  • Dining Room

    17' 1" × 11' 4"

    Main

    Laminate, Large Window, W/O To Terrace

  • Kitchen

    10' 10" × 10' 3"

    Main

    Ceramic Floor, Backsplash, W/O To Balcony

  • Primary Bedroom

    16' 8" × 10' 4"

    Main

    Laminate, Large Window, Walk-In Closet(s)

  • Bedroom 2

    11' 2" × 9'

    Main

    Laminate, Large Window

  • Bedroom 3

    11' × 9'

    Main

    Laminate

Room measurements are provided by the listing brokerage, converted from metres. They are deemed reliable but not guaranteed; verify before relying on them.

Location

Etobicoke West Mall · Etobicoke, near Hwy 427/ Rathburn Rd

551 The West Mall Street, Unit 1211, Etobicoke

Approximate location, placed by postal code. Map data © OpenStreetMap contributors, tiles by OpenFreeMap.

Mortgage estimate

$2,546per month

$114,980 down · 4.5% · 25 years

Down payment

%
Open the full calculator

An estimate, not a quote. Less than 20% down adds mortgage default insurance to the loan.

Etobicoke

Similar homes nearby

See more homes
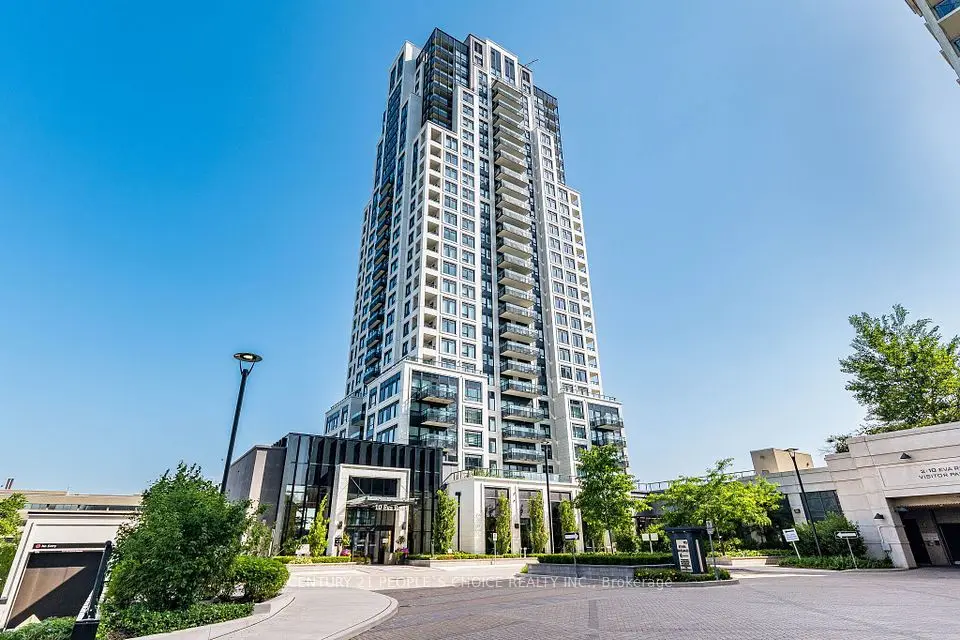
  • Condo

    $545,000

    10 Eva Road, Unit ph01

    Etobicoke West Mall · Etobicoke

    2bedrooms2bathrooms700-799 ft²interior
    MLS® W14158112
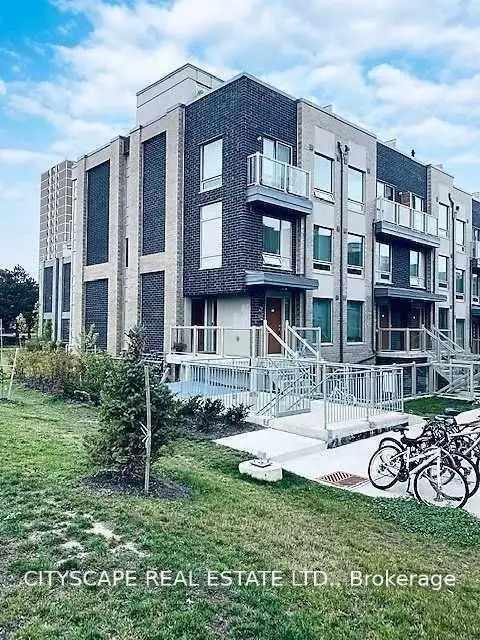
  • Condo townhouse

    $599,999

    7 Applewood Lane, Unit 213

    Etobicoke West Mall · Etobicoke

    2bedrooms2bathrooms900-999 ft²interior
    MLS® W14147864

7646 Yonge Street

Want to see it in person? We will book it.

Private showings usually happen within a day or two. We confirm the time with the listing brokerage and meet you at the door, with our honest read on the home and its price.