1 / 29
NewCondo

550 Front Street W, Unit PH6

Waterfront Communities C1 · Toronto, M5V 3N5

$889,000

Beds
2
Baths
2
Size
1,200-1,399 ft²
Type
Condo
Listed
Listed today
MLS®
C14195538

About this home

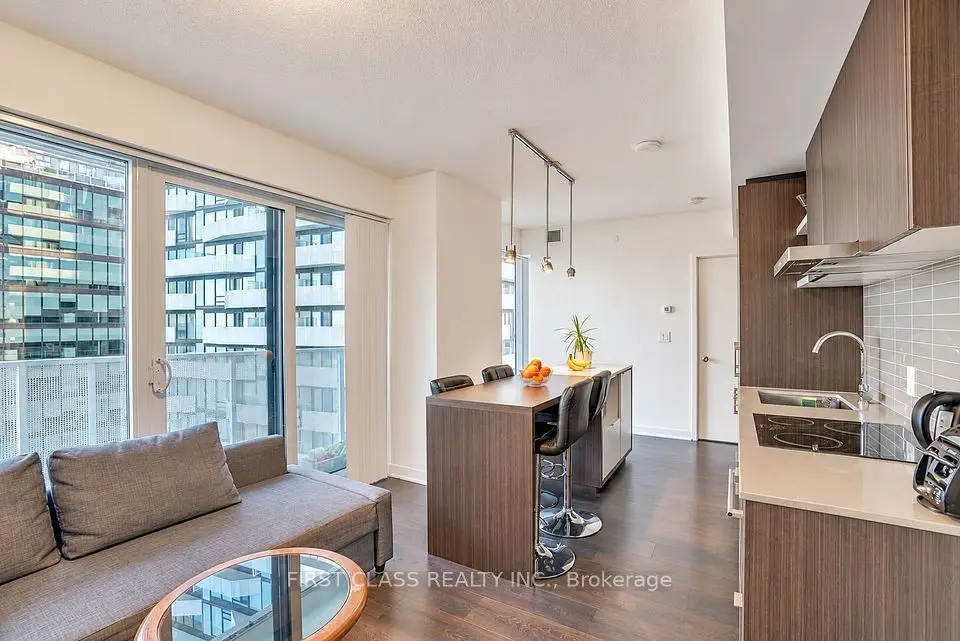
****POWER OF SALE**** Vacant And Easy To Show. Great Opportunity. Outstanding 3 floor Upper Penthouse unit with southern exposure. Located in the core of Toronto in Portland Park Village. Bright and spaciouso pen concept main floor kitchen and living areas featuring large windows. Gas fireplace in the living room. Large Primary bedroom with walk-in closet and second bedroom with a double closet. A 4 piece bathroom on upper level and powder room on the main floor. Ensuite laundry facilities on the upper level. Huge panoramic roof top terrace with gas hook up and a pergola. The perfect place to entertain or just enjoy some tranquil time.

Property details

MLS® number
C14195538
Property type
Condo Apartment
Style
3-Storey
Bedrooms
2
Bathrooms
2
Kitchens
1
Interior size
1,200-1,399 ft²
Approximate age
16-30 years
Heating
Forced Air, Gas
Cooling
Central Air
Parking
1 total, garage: underground
Fireplace
Natural Gas
Exterior
Concrete, Stone
Property taxes
$4,645 (2026)
Maintenance fee
$1,006 (includes water, common elements, parking, building insurance)
Locker
Ensuite
Exposure
South
Possession
14 Days/T.B.A.
Cross street
Bathurst & Front Street
Community
Waterfront Communities C1
City
Toronto

Rooms

  • Foyer

    4' 11" × 7' 1"

    Main

    2 Pc Bath, Marble Floor

  • Living Room

    20' 5" × 18' 10"

    Flat

    Combined w/Dining, Ceramic Floor, Fireplace

  • Dining Room

    20' 5" × 18' 10"

    Flat

    Ceramic Floor, Combined w/Living, Window

  • Kitchen

    9' 11" × 8' 6"

    Flat

    Granite Counters, Open Concept, Pantry

  • Pantry

    2' 10" × 5' 5"

    Main

    Combined w/Kitchen, B/I Shelves

  • Primary Bedroom

    19' 2" × 10' 1"

    Second

    Broadloom, Walk-In Closet(s), Window

  • Bedroom 2

    19' 2" × 8' 5"

    Second

    Broadloom, Double Closet, Large Window

Room measurements are provided by the listing brokerage, converted from metres. They are deemed reliable but not guaranteed; verify before relying on them.

Location

Waterfront Communities C1 · Toronto, near Bathurst & Front Street

550 Front Street W, Unit PH6, Toronto

Approximate location, placed by postal code. Map data © OpenStreetMap contributors, tiles by OpenFreeMap.

Mortgage estimate

$3,936per month

$177,800 down · 4.5% · 25 years

Down payment

%
Open the full calculator

An estimate, not a quote. Less than 20% down adds mortgage default insurance to the loan.

Toronto

Similar homes nearby

See more homes
  • NewCondo

    $699,000

    208 Queens Quay W, Unit 310

    Waterfront Communities C1 · Toronto

    1+2bedrooms2bathrooms700-799 ft²interior
    MLS® C14196708
  • NewCondo

    $890,000

    88 Harbour Street, Unit 4110

    Waterfront Communities C1 · Toronto

    3bedrooms2bathrooms700-799 ft²interior
    MLS® C14196208
  • NewCondo

    $679,800

    108 Peter Street, Unit 4103

    Waterfront Communities C1 · Toronto

    2bedrooms2bathrooms700-799 ft²interior
    MLS® C14195800

7646 Yonge Street

Want to see it in person? We will book it.

Private showings usually happen within a day or two. We confirm the time with the listing brokerage and meet you at the door, with our honest read on the home and its price.