1 / 41
Condo townhouse

55 SW English Ivyway

Bayview Woods-Steeles · North York, M2H 3M3

$699,000

Beds
2+1
Baths
4
Size
1,800-1,999 ft²
Type
Condo townhouse
Listed
47 days
MLS®
C13853178

About this home

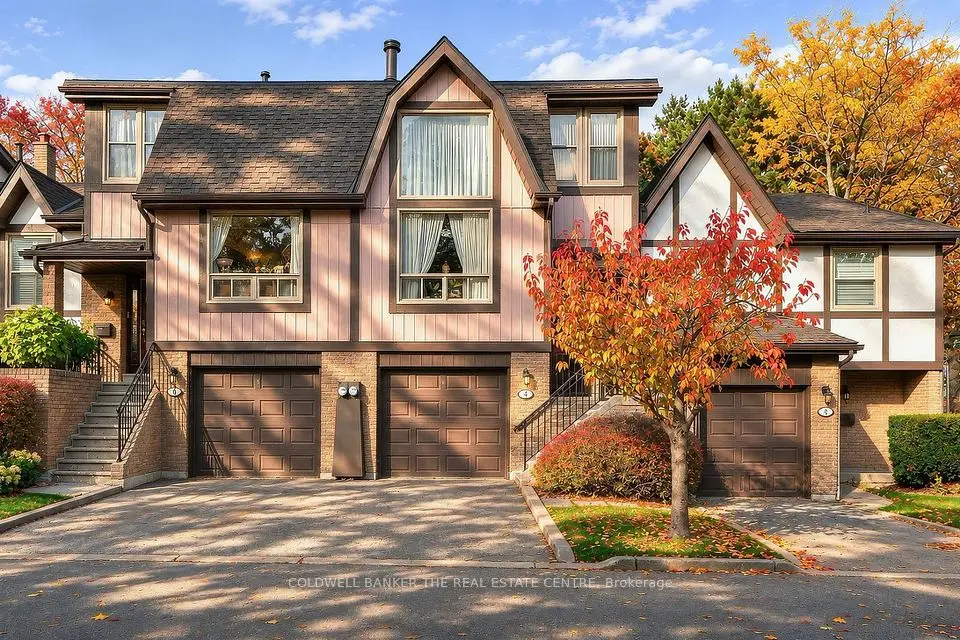
****Rarely Offered Corner/End-Unit & Recently--UPDATED(SPENT $$$$)****3Storey Townhouse---TOTAL 1,944 sq.ft living space including a lower level, Townhome with Sun-Drenched South-East-West Exposure!!! ----- Nestled in a quiet, high-demand complex, desirable neighbourhood, Steeles and Leslie Bayview Wood neighbourhood. This bright and spacious open-concept home features maximum privacy and an abundance of natural light throughout the day, highlighted by a dramatic stairwell skylight with a south-facing window. The functional layout boasts dual primary suites on the upper level, each with its own private ensuite bathroom, alongside a main-floor powder room. The upgraded gourmet kitchen comes fully equipped with extensive custom cabinetry, a full pantry, and a charming breakfast bay window. Offering total versatility and seamless outdoor living, the main-floor living room opens to a private sundeck, while the fully finished walk-out basement has been converted into a complete 3rd bedroom with direct access to the backyard-making a total of 3 bedrooms and 4 washrooms in this exceptional home.

Property details

MLS® number
C13853178
Property type
Condo Townhouse
Style
3-Storey
Bedrooms
2+1
Bathrooms
4
Kitchens
1
Interior size
1,800-1,999 ft²
Basement
Walk-Out, Finished
Heating
Forced Air, Gas
Cooling
Central Air
Parking
2 total, garage: built-in
Fireplace
Living Room
Exterior
Brick
Property taxes
$4,366 (2026)
Maintenance fee
$885 (includes water, common elements, parking, building insurance)
Locker
None
Exposure
South West
Possession
90 days
Cross street
W.Leslie St and S.Steeles Ave E
Community
Bayview Woods-Steeles
City
North York

Rooms

  • Living Room

    13' 6" × 17' 7"

    Main

    W/O To Balcony, Hardwood Floor, Fireplace

  • Dining Room

    13' 5" × 11'

    Main

    Open Concept, Combined w/Living, Hardwood Floor

  • Kitchen

    10' 11" × 9'

    Main

    B/I Appliances, Granite Counters, Modern Kitchen

  • Breakfast

    10' 11" × 9'

    Main

    Bay Window, Overlooks Frontyard, Pantry

  • Primary Bedroom

    15' 1" × 951' 5"

    Second

    4 Pc Ensuite, Hardwood Floor, Walk-In Closet(s)

  • Bedroom 2

    16' × 9' 10"

    Second

    4 Pc Bath, Hardwood Floor, Large Window

  • Bedroom 3

    14' 11" × 10' 10"

    Ground

    2 Pc Bath, Hardwood Floor, W/O To Patio

  • Room

Room measurements are provided by the listing brokerage, converted from metres. They are deemed reliable but not guaranteed; verify before relying on them.

Location

Bayview Woods-Steeles · North York, near W.Leslie St and S.Steeles Ave E

55 SW English Ivyway, North York

Approximate location, placed by postal code. Map data © OpenStreetMap contributors, tiles by OpenFreeMap.

Mortgage estimate

$3,095per month

$139,800 down · 4.5% · 25 years

Down payment

%
Open the full calculator

An estimate, not a quote. Less than 20% down adds mortgage default insurance to the loan.

North York

Similar homes nearby

See more homes
  • Condo townhouse

    $695,000

    4 English Ivyway Way

    Bayview Woods-Steeles · North York

    1+1bedrooms3bathrooms1,200-1,399 ft²interior
    MLS® C14166232

7646 Yonge Street

Want to see it in person? We will book it.

Private showings usually happen within a day or two. We confirm the time with the listing brokerage and meet you at the door, with our honest read on the home and its price.