1 / 29
NewSemi-detached

55 Roslin Avenue

Lawrence Park North · Toronto, M4N 1Z1

$1,299,000

Beds
3
Baths
3
Size
1,100-1,500 ft²
Type
Semi-detached
Listed
Listed today
MLS®
C14142610

About this home

Updated 2-storey semi-detached home featuring 3 bedrooms, 3 full bathrooms, including a RARE 3-piece primary ensuite and laneway parking. Open-concept main floor with a seamless flow between the living room, dining area and kitchen featuring quartz countertops, stainless steel appliances and plenty of cabinet storage. Thoughtfully updated from top to bottom, including the kitchen, bathrooms, flooring and finishes. Additional improvements include upgraded 200-amp electrical service and a backwater valve. All 3 bedrooms feature built-in closet organizers. Finished basement offers additional living space. Move-in ready and ideally located in the sought-after Yonge & Lawrence neighbourhood, just steps to Yonge Street's shops, restaurants and cafés, a short walk to Lawrence subway station, and within the catchment area of highly ranked Bedford Park Public School & Lawrence Park CI. Enjoy the convenience of having everything nearby, along with your own laneway parking.
Take the virtual tour

Property details

MLS® number
C14142610
Property type
Semi-Detached
Style
2-Storey
Bedrooms
3
Bathrooms
3
Kitchens
1
Interior size
1,100-1,500 ft²
Lot
17.62 × 94 ft
Basement
Finished
Heating
Forced Air, Gas
Cooling
Central Air
Parking
1 total
Exterior
Brick
Property taxes
$7,341 (2026)
Possession
30 day / tba
Cross street
Yonge / Lawrence
Community
Lawrence Park North
City
Toronto

Rooms

  • Living Room

    14' 3" × 12' 9"

    Main

    Hardwood Floor, Overlooks Frontyard, Open Concept

  • Dining Room

    10' 3" × 9' 9"

    Main

    Hardwood Floor, West View, Open Concept

  • Kitchen

    11' 1" × 12' 9"

    Main

    Ceramic Floor, Quartz Counter, W/O To Deck

  • Primary Bedroom

    10' 3" × 13'

    Second

    3 Pc Ensuite, Hardwood Floor, Closet Organizers

  • Bedroom 2

    9' × 13'

    Second

    Hardwood Floor, Closet Organizers, South View

  • Bedroom 3

    10' 7" × 8'

    Second

    Hardwood Floor, Closet Organizers, West View

  • Recreation

    25' × 12'

    Basement

    Vinyl Floor, 3 Pc Bath

  • Laundry

    5' × 6' 8"

    Basement

    Ceramic Floor

Room measurements are provided by the listing brokerage, converted from metres. They are deemed reliable but not guaranteed; verify before relying on them.

Location

Lawrence Park North · Toronto, near Yonge / Lawrence

55 Roslin Avenue, Toronto

Approximate location, placed by postal code. Map data © OpenStreetMap contributors, tiles by OpenFreeMap.

Mortgage estimate

$5,752per month

$259,800 down · 4.5% · 25 years

Down payment

%
Open the full calculator

An estimate, not a quote. Less than 20% down adds mortgage default insurance to the loan.

Toronto

Similar homes nearby

See more homes
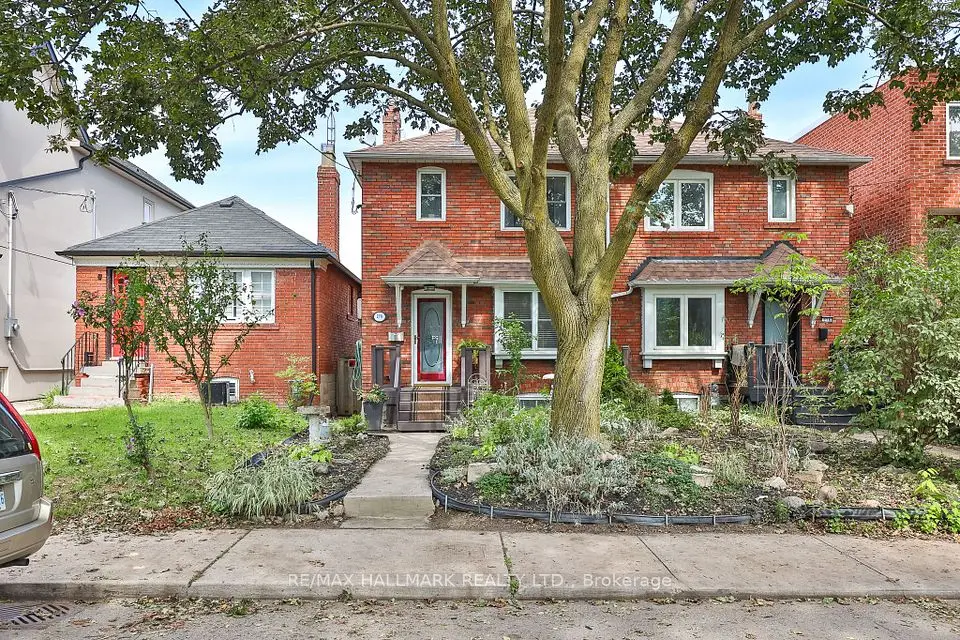
  • NewDetached

    $1,399,999

    118 Wanless Avenue

    Lawrence Park North · Toronto

    3bedrooms3bathrooms1,500-2,000 ft²interior
    MLS® C14134448
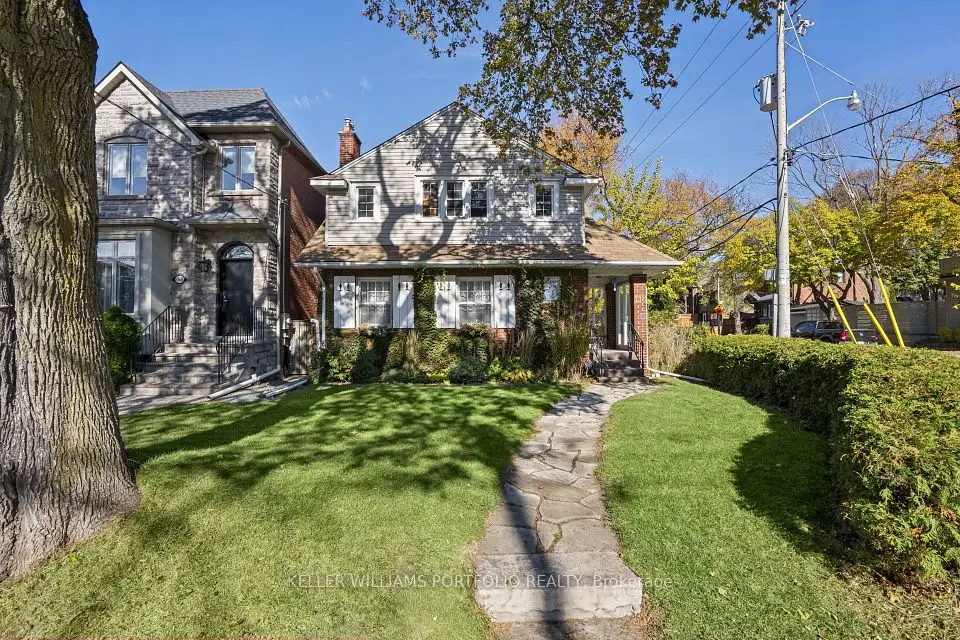
  • NewSemi-detached

    $1,349,900

    278 Woburn Avenue

    Lawrence Park North · Toronto

    3bedrooms2bathrooms700-1,100 ft²interior
    MLS® C14127546
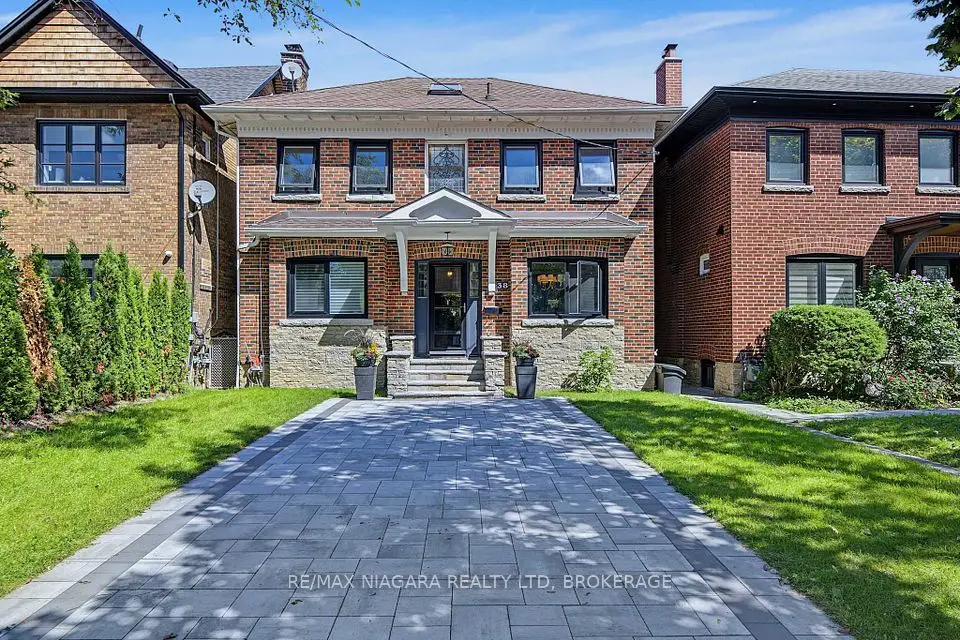
  • NewDetached

    $1,599,000

    38 Yonge Boulevard

    Lawrence Park North · Toronto

    3bedrooms3bathrooms1,500-2,000 ft²interior
    MLS® C14124176

7646 Yonge Street

Want to see it in person? We will book it.

Private showings usually happen within a day or two. We confirm the time with the listing brokerage and meet you at the door, with our honest read on the home and its price.