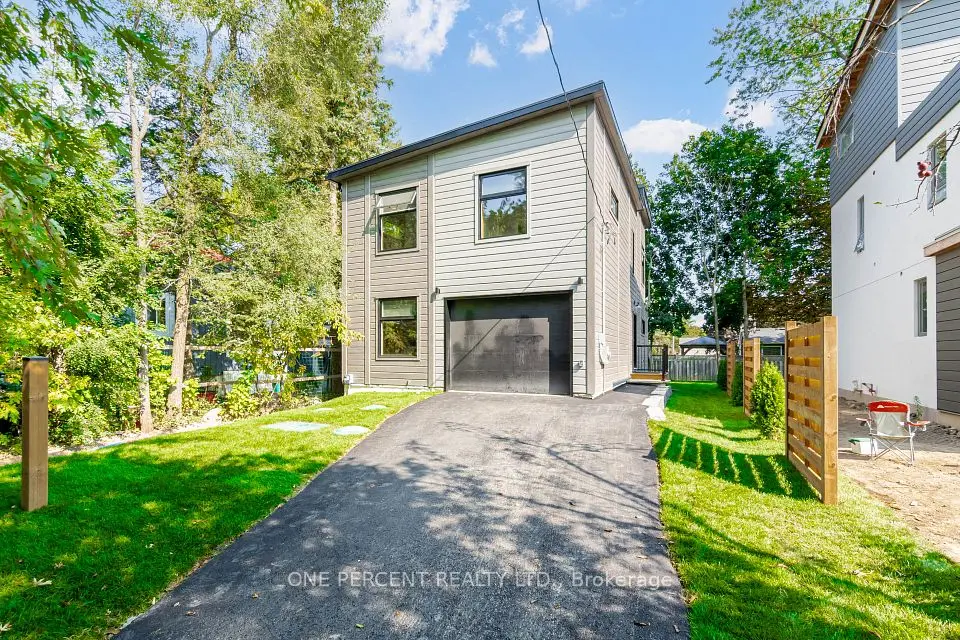
1 / 40
NewDetached

55 Rosehill Drive

Rural Whitchurch-Stouffville · Whitchurch-Stouffville, L4A 2Y3

$1,299,450

Beds
4
Baths
4
Size
2,000-2,500 ft²
Type
Detached
Listed
Listed today
MLS®
N14155276

About this home

Brand New Home W/ Tarion Warranty***Welcome To 55 Rosehill Dr - Another Detached Home Newly Built By Eco Lake Homes Inc. A Reputable Tarion Registered Builder At Musselman's Lake! This Special Home Is Built To Last W/ Next Generation Icf **Concrete** Construction From Bsmnt To The Roof! Featuring 4 Beds 4 Baths, Laid Over Approx 2,150 Sf Of Chic, Sophisticated, Modern Living Space**With An Elevator**+ Finished Bsmnt W/Rec Rm, Waterproof Luxury Vinyl Plank Flr+ 3rd Flr Loft Great Rm + W/O To**400 Sf Glass Enclosed Rooftop Deck Terrace W/ Partial Lake Views**Nestled On A Wide 50X100Ft Lot With A Full 2 Car Garage, On A Dead End Quiet Street. 9 Ft Smooth Ceilings, Gas F/P In Fam Rm, Engineered Wood Flrs On Main, 2nd & 3rd! Stone C/T In Modern Upgraded Kitchen + Brkfst Bar, Glass Stair Railings, Recessed Pot Lights, & More! Home Comes With Lifetime Membership To Eco Lake Club (to be built) Lake Access To Musselman's Lake (Home does not back or front onto a lake directly)! Don't Miss this one! **EXTRAS** This Home's Exterior Is Built with Concrete (Insulated Concrete!) Built To Last, Like a Tank! Has An Elevator and Huge Rooftop Deck & Great Room! A Must See! For More New Home offerings from Eco Lake Homes @ Musselman Lake, View the Last Photo for Eco Lake Homes VIP Launch Event Nov 15th and/or Click Alternate Feature Sheet!

Property details

MLS® number
N14155276
Property type
Detached
Style
2 1/2 Storey
Bedrooms
4
Bathrooms
4
Kitchens
1
Interior size
2,000-2,500 ft²
Approximate age
New
Lot
50.05 × 100.07 ft
Basement
Finished
Heating
Forced Air, Gas
Parking
4 total, garage: built-in
Exterior
Other, Stucco (Plaster)
Possession
TBD
Cross street
Ninth Line & Bloomington
Community
Rural Whitchurch-Stouffville
City
Whitchurch-Stouffville

Rooms

  • Kitchen

    Main

    Kitchen

  • Breakfast

    Main

    Breakfast

  • Dining Room

    Main

    Dining Room

  • Family Room

    Main

    Family Room

  • Primary Bedroom

    Second

    Primary Bedroom

  • Bedroom 2

    Second

    Bedroom 2

  • Bedroom 3

    Second

    Bedroom 3

  • Bedroom 4

    Second

    Bedroom 4

  • Loft

    Third

    Loft

  • Recreation

    Basement

    Recreation

Room measurements are provided by the listing brokerage, converted from metres. They are deemed reliable but not guaranteed; verify before relying on them.

Location

Rural Whitchurch-Stouffville · Whitchurch-Stouffville, near Ninth Line & Bloomington

55 Rosehill Drive, Whitchurch-Stouffville

Approximate location, placed by postal code. Map data © OpenStreetMap contributors, tiles by OpenFreeMap.

Mortgage estimate

$5,754per month

$259,890 down · 4.5% · 25 years

Down payment

%
Open the full calculator

An estimate, not a quote. Less than 20% down adds mortgage default insurance to the loan.

Whitchurch-Stouffville

Similar homes nearby

See more homes
  • NewDetached

    $1,169,000

    57 Rosehill Drive

    Rural Whitchurch-Stouffville · Whitchurch-Stouffville
    4bedrooms3bathrooms1,500-2,000 ft²interior
    MLS® N14155278
  • NewDetached

    $1,368,800

    2181 Aurora Road

    Rural Whitchurch-Stouffville · Whitchurch-Stouffville
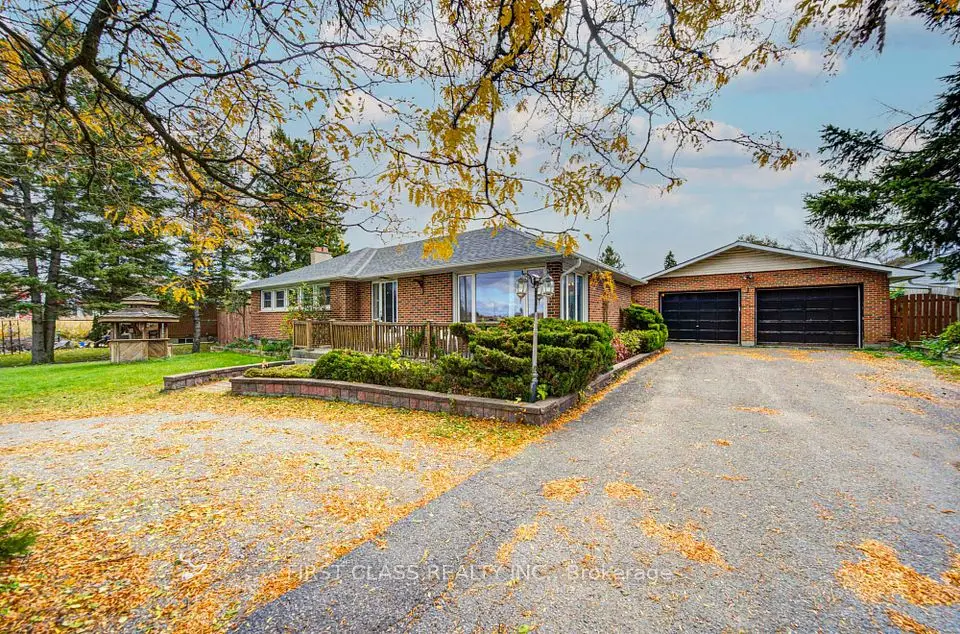
    3bedrooms2bathrooms1,100-1,500 ft²interior
    MLS® N14138980
  • NewDetached

    $1,548,000

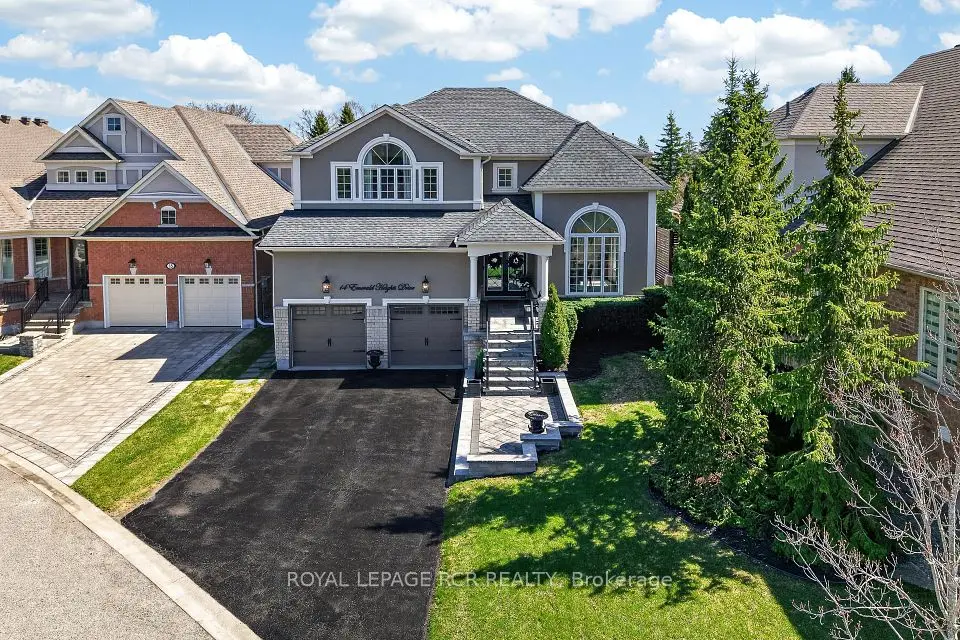
    14 Emerald Heights Drive

    Rural Whitchurch-Stouffville · Whitchurch-Stouffville

    4bedrooms4bathrooms3,000-3,500 ft²interior
    MLS® N14127934

7646 Yonge Street

Want to see it in person? We will book it.

Private showings usually happen within a day or two. We confirm the time with the listing brokerage and meet you at the door, with our honest read on the home and its price.