1 / 35
Condo

55 Prince Arthur Avenue, Unit 903

Annex · Toronto, M5R 1B3

$4,175,000

Beds
3
Baths
4
Size
4,500-4,749 ft²
Type
Condo
Listed
21 days
MLS®
C14116710

About this home

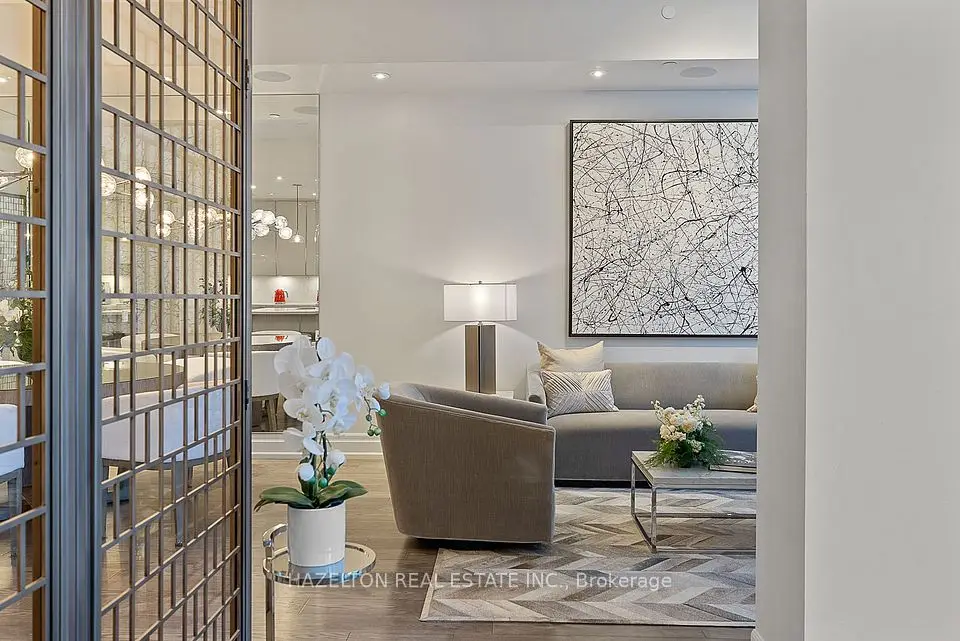
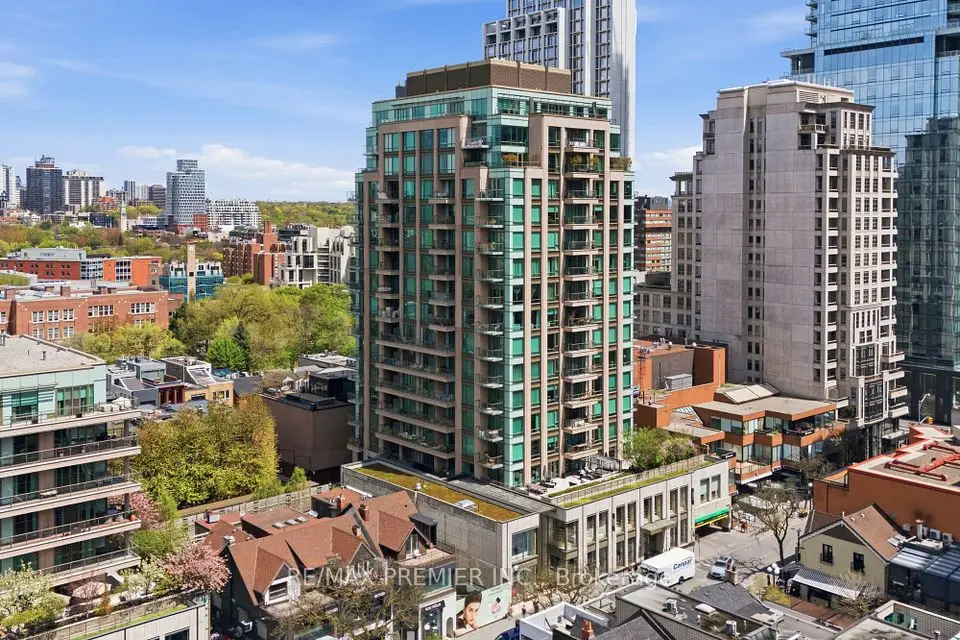
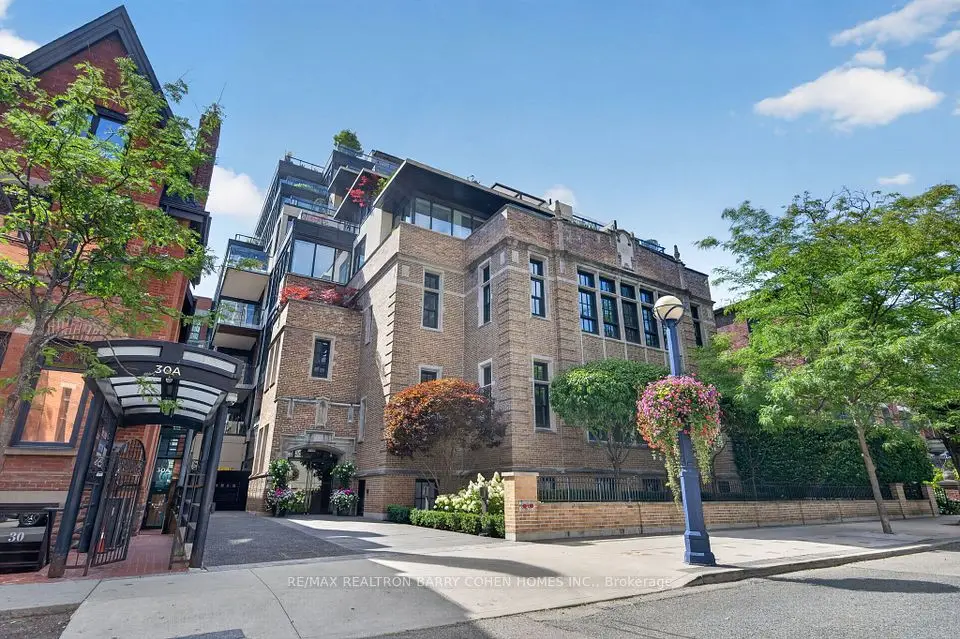
Extraordinary in scale! Exceptional in style! Unparalleled in opportunity! Here is a truly remarkable residence that redefines luxury living. Spanning 4,735', this sensational, penthouse-style double-suite is a rare find in one of Toronto's most desirable neighbourhoods. Impeccably renovated with stylish, tasteful finishes & an unwavering attention to detail, it offers the proportions of a much larger detached home, with all the ease & convenience of a single level floor plan. From the elegant 27' foyer to the spectacular, generously proportioned living spaces, the sense of arrival is immediate. Soaring ceilings & floor-to-clg, wall-to-wall windows flood the residence with natural light, while expansive, big-sky vistas stretch over the treetops of the low-rise, heritage-protected Yorkville/Annex neighbourhood. With splendid oversized rooms, where both the grand foyer & gallery hall lead to the 25' living room & the 21' family room, to the great walls for art, abundant stg & magnificent views, this is designed for inspired living & effortless entertaining. Thoughtfully reimagined to maximize comfort, design & flow, the original 3-ens-bdrm layout has been transformed to create a new, expanded, 20' open-concept kit overlooking the open bar & bkfst area while the former 3rd bdrm (with the plumbing removed by the previous owner) has been converted into a formal 21' DR. The fabulous 500 sf primary BR, with fp, features an adjoining 21' dressing room with centre console, wicc & spa bath & is situated next to the den/study (BR 3), while remaining well separated from the 2nd ens BR (or 2nd primary BR) for extra privacy. A spacious laundry & sink adds everyday practicality. Wrapping around one side & two corners, this captivating residence features 2 south balc's with bird's-eye views across the U of T playing fields to TO's dramatic skyline & the iconic CN Tower. 2 lockers & 2 priv pkg, with EV charging, complete the offering.
Take the virtual tour

Property details

MLS® number
C14116710
Property type
Condo Apartment
Style
Apartment
Bedrooms
3
Bathrooms
4
Kitchens
1
Interior size
4,500-4,749 ft²
Approximate age
31-50 years
Heating
Heat Pump, Electric
Cooling
Central Air
Parking
2 total, garage: underground
Fireplace
Electric
Exterior
Brick
Property taxes
$17,863 (2026)
Maintenance fee
$6,873 (includes common elements, building insurance, parking, cable tv, water)
Locker
Exclusive
Exposure
South
Possession
TBC
Cross street
Bloor St / Bedford Rd.
Community
Annex
City
Toronto

Rooms

  • Foyer

    27' × 9' 2"

    Main

    Coffered Ceiling(s), Walk-In Closet(s), 2 Pc Bath

  • Living Room

    28' 6" × 20' 4"

    Main

    Fireplace, B/I Bookcase, Window Floor to Ceiling

  • Dining Room

    21' × 13' 4"

    Main

    B/I Shelves, W/O To Balcony, Hardwood Floor

  • Family Room

    21' × 20' 4"

    Main

    Window Floor to Ceiling, B/I Bookcase, 2 Pc Bath

  • Kitchen

    20' × 11' 4"

    Main

    B/I Appliances, Centre Island, W/O To Balcony

  • Breakfast

    34' 2" × 13' 5"

    Main

    Window Floor to Ceiling, Hardwood Floor, Open Concept

  • Primary Bedroom

    24' × 20' 5"

    Main

    Fireplace, Walk-In Closet(s), 6 Pc Ensuite

  • Tandem

    20' × 13'

    Main

    Walk-In Closet(s), Walk-Thru, B/I Closet

  • Bedroom 2

    18' 4" × 15'

    Main

    W/O To Balcony, B/I Desk, 6 Pc Ensuite

  • Bedroom 3

    15' 6" × 11' 8"

    Main

    Large Closet, Window Floor to Ceiling, 2 Pc Bath

  • Laundry

    9' 6" × 6' 4"

    Main

    B/I Appliances, Laundry Sink, B/I Closet

  • Other

    11' 7" × 9' 4"

    Main

    Balcony, Concrete Floor, South View

  • Other

    12' × 6' 6"

    Main

    Balcony, Concrete Floor, South View

Room measurements are provided by the listing brokerage, converted from metres. They are deemed reliable but not guaranteed; verify before relying on them.

Location

Annex · Toronto, near Bloor St / Bedford Rd.

55 Prince Arthur Avenue, Unit 903, Toronto

Approximate location, placed by postal code. Map data © OpenStreetMap contributors, tiles by OpenFreeMap.

Mortgage estimate

$18,486per month

$835,000 down · 4.5% · 25 years

Down payment

%
Open the full calculator

An estimate, not a quote. Less than 20% down adds mortgage default insurance to the loan.

Toronto

Similar homes nearby

See more homes
  • Condo townhouse

    $3,598,000

    133 Pears Avenue

    Annex · Toronto

    2+1bedrooms4bathrooms2,750-2,999 ft²interior
    MLS® C14118066

7646 Yonge Street

Want to see it in person? We will book it.

Private showings usually happen within a day or two. We confirm the time with the listing brokerage and meet you at the door, with our honest read on the home and its price.