1 / 36
NewDetached

55 Mammoth Hall Trail

Malvern · Scarborough, M1B 1P5

$799,000

Beds
3
Baths
2
Size
1,100-1,500 ft²
Type
Detached
Listed
1 day
MLS®
E14158416

About this home

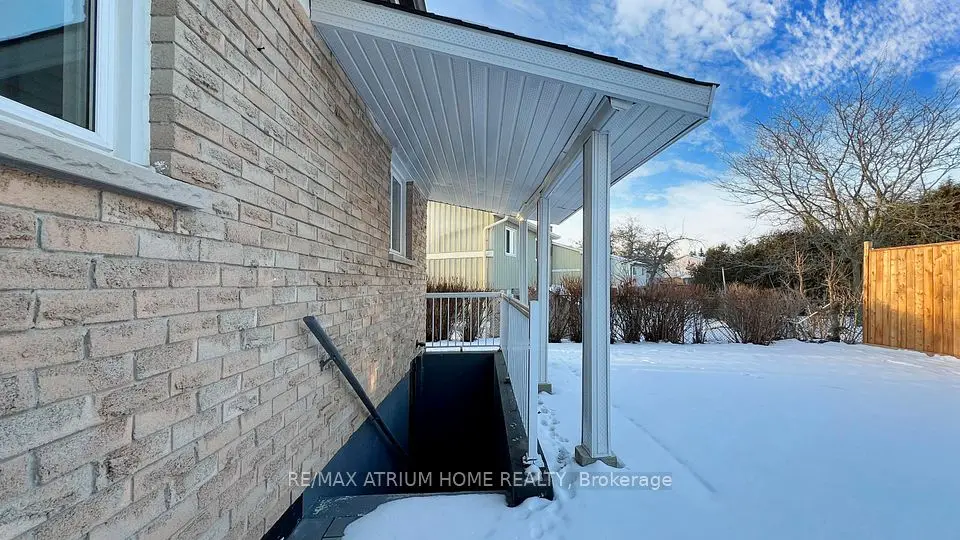
Location Location!!! Ready to Move-in Condition!!! Don't miss out on the opportunity to own this beautiful and well maintained freshly painted home. Shows a clear pride of ownership. This home is in a Family Friendly and Safe neighbourhood. Close to All Amenities, walking distance to school, public transit, shopping, mosque, church, parks and one minute to Hwy 401. This home has a double car driveway with an attached garage. The bright Main floor features a seamless flow from the spacious living room to dining room, inviting for everyday living and entertaining. Large kitchen with plenty of cabinetry and counter space, window and side door. Plenty of Natural light throughout. Upper floor with good sized 3 bedrooms and a large bathroom. Finished basement with above grade windows, features a large Rec room with fireplace, powder room and a laundry room. Plus a massive crawl space that easily handles all your seasonal storage needs. Step outside into your private, fully fenced backyard. Move right-in and start making memories!

Property details

MLS® number
E14158416
Property type
Detached
Style
Backsplit 3
Bedrooms
3
Bathrooms
2
Kitchens
1
Interior size
1,100-1,500 ft²
Approximate age
31-50 years
Lot
40 × 110 ft
Basement
Finished
Heating
Forced Air, Gas
Cooling
Central Air
Parking
3 total, garage: attached
Fireplace
Yes
Exterior
Aluminum Siding, Brick
Property taxes
$3,838 (2025)
Possession
Immediate/TBD
Cross street
Markham Road and Sheppard Avenue East
Community
Malvern
City
Scarborough

Rooms

  • Dining Room

    11' 1" × 25'

    Main

    Window, Hardwood Floor, Combined w/Living

  • Living Room

    11' 1" × 25'

    Main

    Window, Hardwood Floor, Combined w/Dining

  • Kitchen

    11' 1" × 12' 6"

    Main

    Double Sink, Side Door, Vinyl Floor

  • Primary Bedroom

    10' 6" × 17' 6"

    Upper

    Large Window, Hardwood Floor, Large Closet

  • Bedroom 2

    11' × 12'

    Upper

    Large Window, Hardwood Floor, Large Closet

  • Bedroom 3

    14' × 12' 6"

    Upper

    Large Window, Hardwood Floor, Large Closet

  • Recreation

    20' × 14'

    Basement

    Window, Fireplace

  • Laundry

    9' × 17'

    Basement

    Laundry Sink

  • Foyer

    4' × 25'

    Main

  • Room

Room measurements are provided by the listing brokerage, converted from metres. They are deemed reliable but not guaranteed; verify before relying on them.

Location

Malvern · Scarborough, near Markham Road and Sheppard Avenue East

55 Mammoth Hall Trail, Scarborough

Approximate location, placed by postal code. Map data © OpenStreetMap contributors, tiles by OpenFreeMap.

Mortgage estimate

$3,538per month

$159,800 down · 4.5% · 25 years

Down payment

%
Open the full calculator

An estimate, not a quote. Less than 20% down adds mortgage default insurance to the loan.

Scarborough

Similar homes nearby

See more homes
  • NewDetached

    $799,000

    3 Coltman Crescent

    Malvern · Scarborough

    3+1bedrooms2bathrooms1,100-1,500 ft²interior
    MLS® E14151140
  • NewDetached

    $945,000

    257 John Tabor Trail E

    Malvern · Scarborough

    3+2bedrooms2bathrooms700-1,100 ft²interior
    MLS® E14141540
  • NewSemi-detached

    $739,990

    59 Coxworth Crescent

    Malvern · Scarborough

    4+1bedrooms3bathrooms1,100-1,500 ft²interior
    MLS® E14136594

7646 Yonge Street

Want to see it in person? We will book it.

Private showings usually happen within a day or two. We confirm the time with the listing brokerage and meet you at the door, with our honest read on the home and its price.