1 / 48
NewCondo townhouseOpen house

55 Lindcrest Manor, Unit 1014

Cornell · Markham, L6B 0A1

$808,000

Beds
3
Baths
3
Size
1,600-1,799 ft²
Type
Condo townhouse
Listed
Listed today
MLS®
N14151884

Open house

  • Saturday, November 14, 12:00 pm to 3:30 pm
  • Sunday, November 15, 1:00 pm to 4:00 pm

Times are Toronto time. Open houses can change, so check with us before you go.

About this home

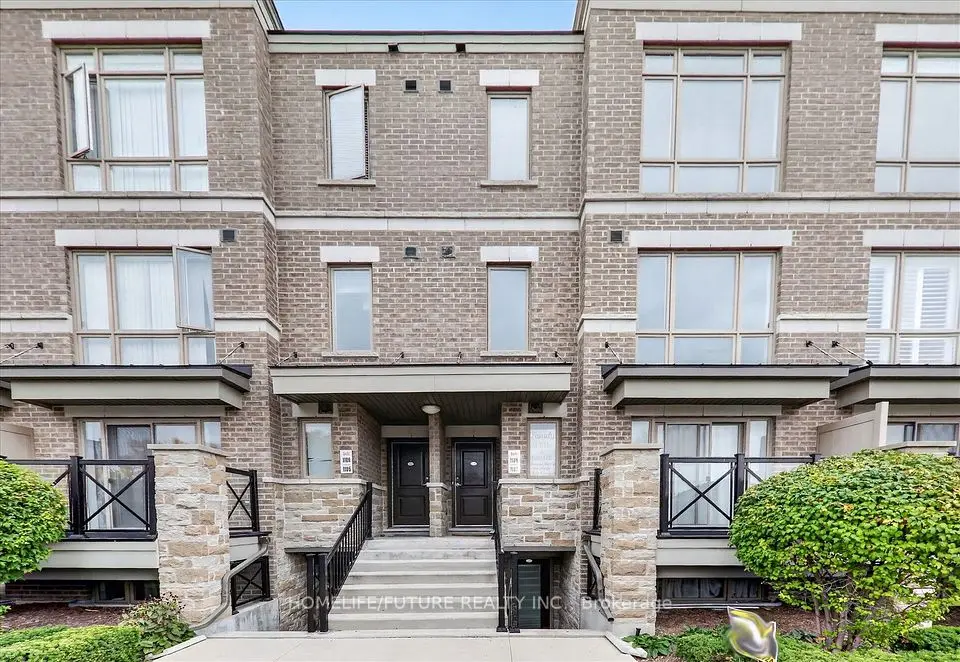
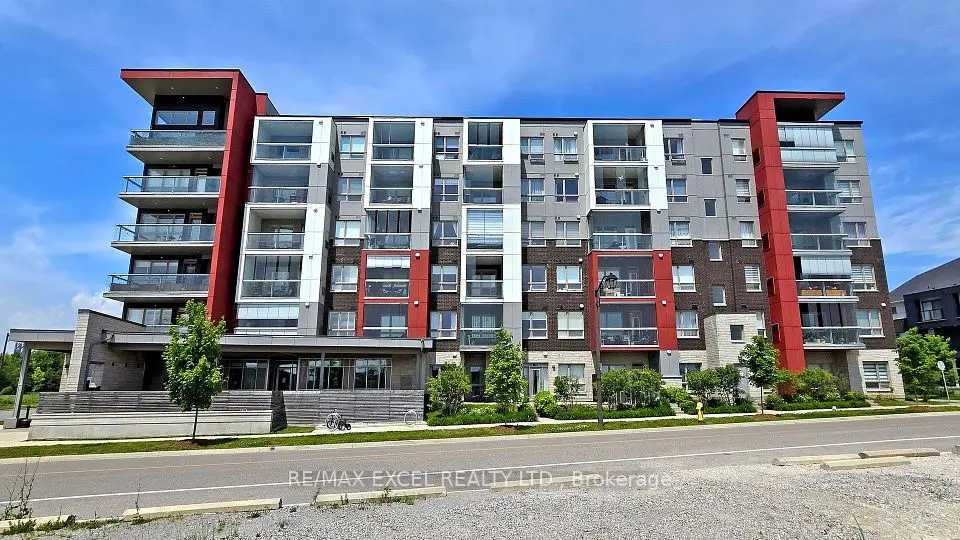
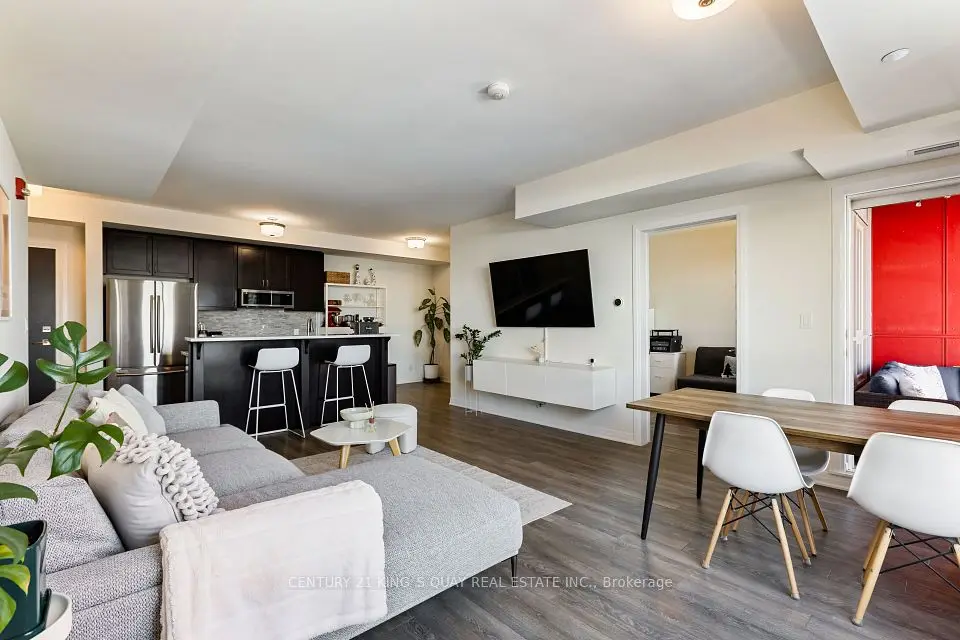
Welcome to this beautifully spacious 3-bedroom, 2.5-bathroom stacked townhome in the highly desirable Cornell community of Markham. Offering an impressive 1,730 sq. ft. of living space, this residence combines the comfort and functionality of a traditional home with the convenience of condominium living. Thoughtfully designed with generous living spaces and room for the whole family, this home is ideal for growing families, professionals and those seeking additional space. Enjoy the convenience of a family-friendly neighbourhood surrounded by parks, schools, shopping, restaurants and everyday amenities. Just minutes from Markham Stouffville Hospital, Cornell Community Centre, public transit, Cornell Bus Terminal, Highway 7 and Highway 407, with easy access to Markville Shopping Centre and the surrounding amenities of Markham. An exceptional opportunity to enjoy spacious, low-maintenance living in one of Markham's sought-after communities!

Property details

MLS® number
N14151884
Property type
Condo Townhouse
Style
Stacked Townhouse
Bedrooms
3
Bathrooms
3
Kitchens
1
Interior size
1,600-1,799 ft²
Approximate age
6-10 years
Heating
Forced Air, Gas
Cooling
Central Air
Parking
1 total, garage: underground
Exterior
Brick
Property taxes
$3,536 (2025)
Maintenance fee
$457 (includes common elements, parking, building insurance)
Locker
Owned
Exposure
South
Possession
TBA
Cross street
Ninth Line & Hwy 7
Community
Cornell
City
Markham

Rooms

  • Living Room

    14' 1" × 12' 2"

    Main

    Open Concept, Large Window

  • Kitchen

    15' × 9' 3"

    Main

    Stone Counters, Stainless Steel Appl, Centre Island

  • Dining Room

    19' 11" × 10' 2"

    Main

    Open Concept, Large Window

  • Primary Bedroom

    14' 4" × 12' 8"

    Second

    4 Pc Ensuite, Large Window, Large Closet

  • Bedroom 2

    11' 8" × 10' 7"

    Second

    Large Window, Closet

  • Bedroom 3

    9' 2" × 9' 1"

    Second

    Large Window, Closet

  • Utility Room

    8' 1" × 7' 3"

    Third

    W/O To Terrace

Room measurements are provided by the listing brokerage, converted from metres. They are deemed reliable but not guaranteed; verify before relying on them.

Location

Cornell · Markham, near Ninth Line & Hwy 7

55 Lindcrest Manor, Unit 1014, Markham

Approximate location, placed by postal code. Map data © OpenStreetMap contributors, tiles by OpenFreeMap.

Mortgage estimate

$3,578per month

$161,600 down · 4.5% · 25 years

Down payment

%
Open the full calculator

An estimate, not a quote. Less than 20% down adds mortgage default insurance to the loan.

Markham

Similar homes nearby

See more homes

7646 Yonge Street

Want to see it in person? We will book it.

Private showings usually happen within a day or two. We confirm the time with the listing brokerage and meet you at the door, with our honest read on the home and its price.