1 / 49
NewDetached

55 Elderwood Drive

Forest Hill South · Toronto, M5P 1X2

$3,695,000

Beds
4+1
Baths
3
Size
2,000-2,500 ft²
Type
Detached
Listed
Listed today
MLS®
C14125998

About this home

Welcome to life in one of Canada's most desirable sought-after neighbourhoods - Forest Hill South. Considered to be an ideal family home, this is truly a wonderful and rare opportunity to plant your roots in one of Toronto's most affluent and sought-after neighbourhoods. This charming 4+1 bedroom home has it all - Gleaming hardwood floors, private office, luxury panelled appliances, lots of space for storage, and a spacious, fully customizable basement with 9' ceilings & radiant heating in the floor. Among the amazing features offered are a Subzero refrigerator/freezer; Wolfe induction cooktop with a pop-up range hood; built-in Dacor wall oven, warming drawer and microwave; Insinkerator Garburetor, Metalex security screen doors, built-in speakers, central vacuum, an huge composite deck, LG washer and dryer, and a lot more. Surrounded by mature, beautiful trees, and located conveniently within walking distance to world-class private schools including Upper Canada College, Bishop Strachan School, Forest Hill Jr & Sr School; Beth Tzedec, Cedarvale Park, TTC Routes, and all the amazing shoppes and restaurants on Eglinton and in Spadina Village. Don't miss this amazing chance to become a part of this amazing, vibrant community.
Take the virtual tour

Property details

MLS® number
C14125998
Property type
Detached
Style
2 1/2 Storey
Bedrooms
4+1
Bathrooms
3
Kitchens
1
Interior size
2,000-2,500 ft²
Lot
44 × 104 ft
Basement
Full, Unfinished
Heating
Forced Air, Gas
Cooling
Central Air
Parking
3 total, garage: attached
Fireplace
Yes
Exterior
Brick, Stucco (Plaster)
Property taxes
$17,518 (2026)
Possession
TBD
Cross street
Bathurst & Eglinton
Community
Forest Hill South
City
Toronto

Rooms

  • Foyer

    6' 4" × 8'

    Main

    Hardwood Floor

  • Dining Room

    11' 1" × 23' 11"

    Main

    Hardwood Floor, Fireplace

  • Kitchen

    17' × 20'

    Main

    Hardwood Floor, Centre Island, Panelled

  • Living Room

    14' 6" × 14' 4"

    Main

    Hardwood Floor, Gas Fireplace, Built-in Speakers

  • Office

    10' 2" × 15' 5"

    Main

    Hardwood Floor

  • Primary Bedroom

    11' 8" × 23' 5"

    Second

    Hardwood Floor, Ensuite Bath, Walk-In Closet(s)

  • Bedroom

    9' 1" × 14' 10"

    Second

    Hardwood Floor

  • Bedroom

    10' 5" × 3' 8"

    Second

    Hardwood Floor

  • Bedroom

    17' 6" × 9' 5"

    Second

    Hardwood Floor

  • Loft

    16' 9" × 21' 7"

    Second

    Hardwood Floor

Room measurements are provided by the listing brokerage, converted from metres. They are deemed reliable but not guaranteed; verify before relying on them.

Location

Forest Hill South · Toronto, near Bathurst & Eglinton

55 Elderwood Drive, Toronto

Approximate location, placed by postal code. Map data © OpenStreetMap contributors, tiles by OpenFreeMap.

Mortgage estimate

$16,361per month

$739,000 down · 4.5% · 25 years

Down payment

%
Open the full calculator

An estimate, not a quote. Less than 20% down adds mortgage default insurance to the loan.

Toronto

Similar homes nearby

See more homes
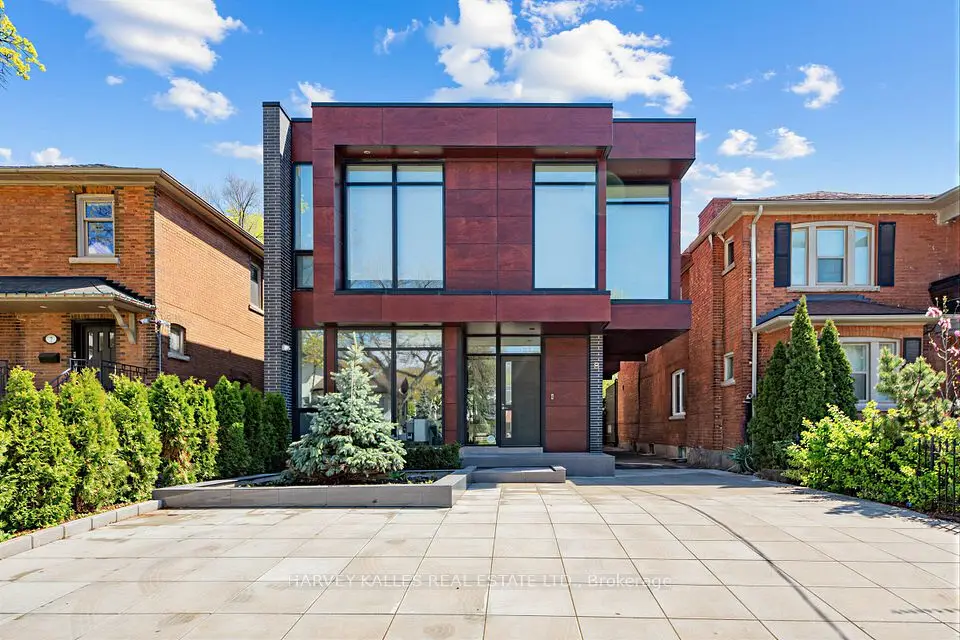
  • NewDetached

    $3,895,000

    26 Vesta Drive

    Forest Hill South · Toronto

    5bedrooms5bathrooms3,000-3,500 ft²interior
    MLS® C14119554
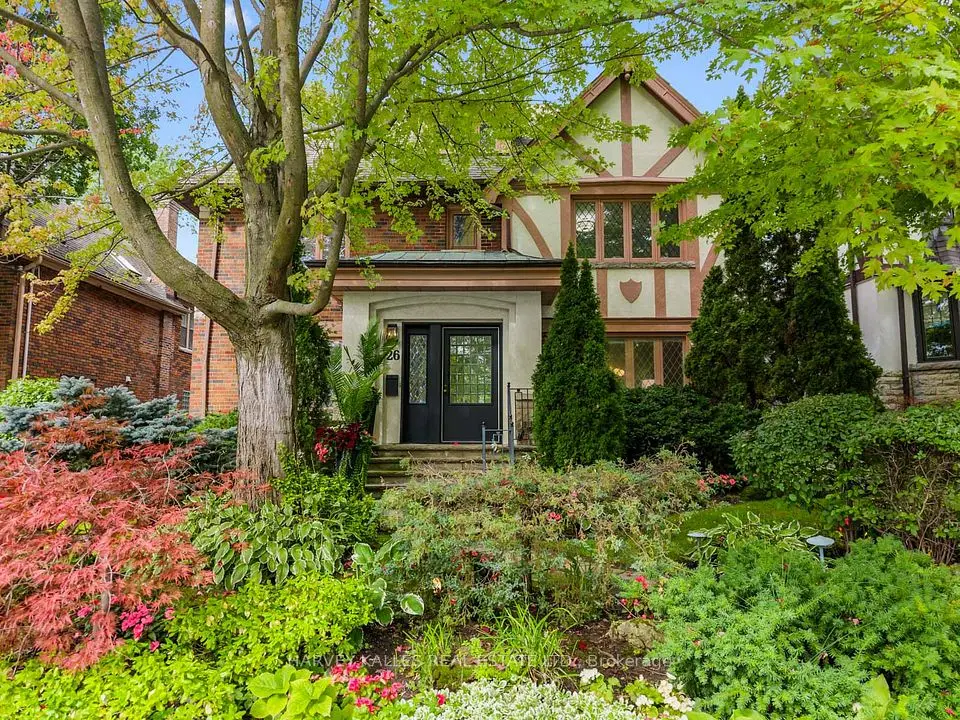
  • Detached

    $3,695,000

    5 Braemar Avenue

    Forest Hill South · Toronto

    4+1bedrooms4bathrooms3,000-3,500 ft²interior
    MLS® C14030932
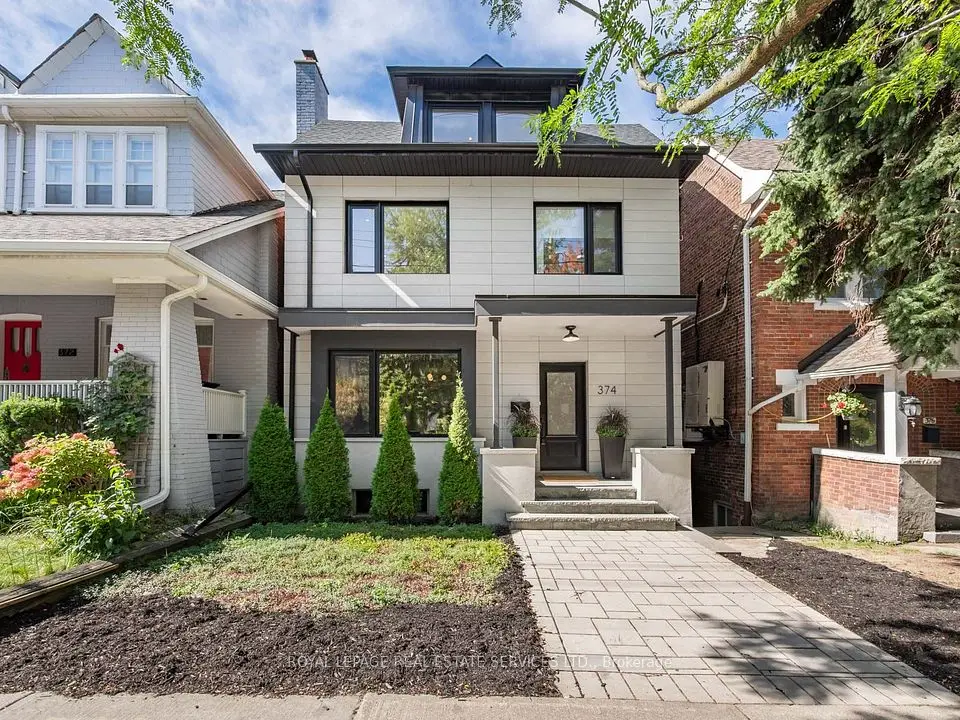
  • Detached

    $2,979,000

    374 Spadina Road

    Forest Hill South · Toronto

    4+1bedrooms6bathrooms2,500-3,000 ft²interior
    MLS® C14008190

7646 Yonge Street

Want to see it in person? We will book it.

Private showings usually happen within a day or two. We confirm the time with the listing brokerage and meet you at the door, with our honest read on the home and its price.