1 / 19
Condo

55 East Liberty Street, Unit 1704

Niagara · Toronto, M6K 3P9

$900,000

Price changed since listing

Beds
2+1
Baths
2
Size
900-999 ft²
Type
Condo
Listed
65 days
MLS®
C13706056

About this home

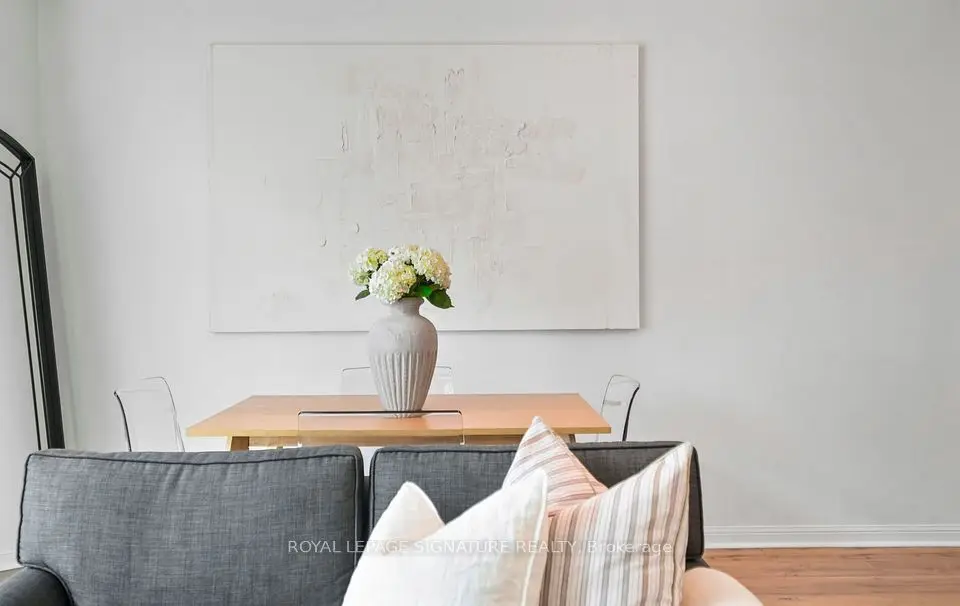
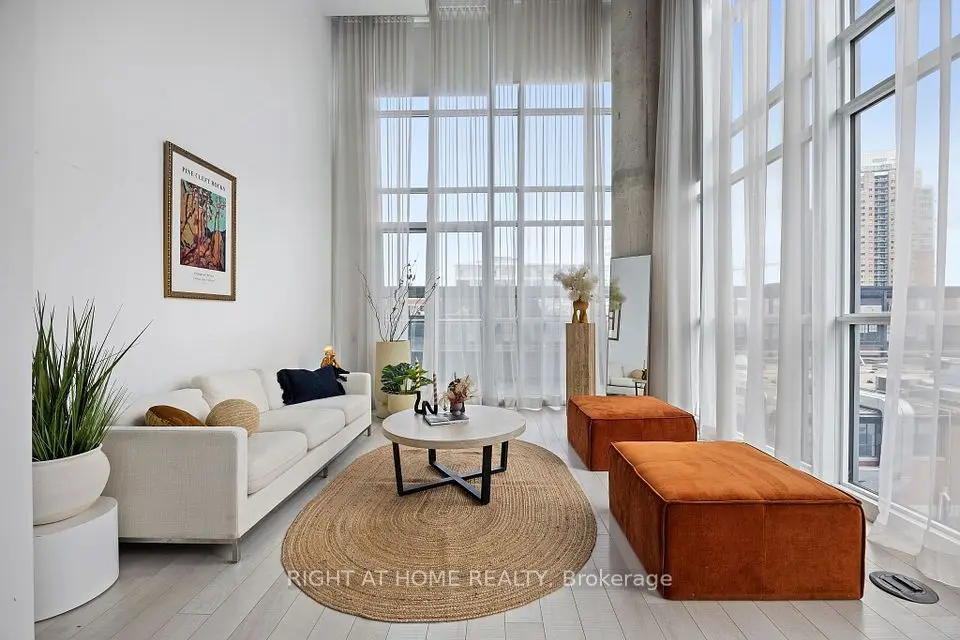
Must See Multimedia Tour! Professionally Renovated Corner Unit! Experience Sophisticated Living In This Stunning Open Concept Layout Flooded With Natural Sunlight W/ City & Lake Views. This Meticulously Designed 930 Sq.Ft Unit Showcases A Spacious Layout Featuring Two Bedrooms Plus Den & Two Bathrooms. Primary Bedroom Fits King Size Bed. High End Finishes Throughout! Custom Designer Kitchen W/ Fully Integrated Appliances, Induction Cooktop, Pantry, Ample Upper Cabinet Storage, Marble Countertop & Backsplash. Wine Bar & Finished Balcony for Entertaining Guests. Oiled White Oak Hardwood Floors Throughout. Solid Wood Trimless Doors. Hunter Douglas Shades. Custom B/I Closets & Storage For All Your Belongings. Upgraded Plumbing Fixtures. Upgrade Lighting Package (Dimmable Track Lighting, LED Lighting Throughout, Legrand Light Switches, Bocci Outlets). 1 Large Locker, 1 Parking Spot Conveniently Located Near Elevators. Don't Miss This Opportunity To Live In A Spacious, Sunlit Corner Unit In The Heart Of Liberty Village Steps Away From Shops, Restaurants & Parks! Act Fast & Call This Place Home!
Take the virtual tour

Property details

MLS® number
C13706056
Property type
Condo Apartment
Style
Apartment
Bedrooms
2+1
Bathrooms
2
Kitchens
1
Interior size
900-999 ft²
Approximate age
11-15 years
Heating
Heat Pump, Gas
Cooling
Central Air
Parking
1 total, garage: underground
Exterior
Brick, Concrete
Property taxes
$3,706 (2026)
Maintenance fee
$850 (includes building insurance, common elements, heat, water, parking)
Locker
Owned
Exposure
North East
Possession
Flexible
Cross street
King St. W & Strachan Avenue
Community
Niagara
City
Toronto

Rooms

  • Living Room

    3' 5" × 8' 2"

    Main

    Hardwood Floor, Closet, Closet Organizers

  • Dining Room

    20' 4" × 12' 10"

    Main

    Hardwood Floor, W/O To Balcony, Combined w/Dining

  • Foyer

    3' 5" × 8' 2"

    Main

  • Kitchen

    20' 4" × 12' 10"

    Main

    B/I Appliances, Custom Backsplash, Marble Counter

  • Primary Bedroom

    13' × 10'

    Main

    Hardwood Floor, 3 Pc Ensuite, North View

  • Bedroom 2

    11' 3" × 9'

    Main

    Hardwood Floor, Double Closet, Closet Organizers

  • Den

    8' × 9' 10"

    Main

    Hardwood Floor, B/I Closet, Open Concept

  • Other

    20' × 5'

    Main

    Balcony, NE View, East View

Room measurements are provided by the listing brokerage, converted from metres. They are deemed reliable but not guaranteed; verify before relying on them.

Location

Niagara · Toronto, near King St. W & Strachan Avenue

55 East Liberty Street, Unit 1704, Toronto

Approximate location, placed by postal code. Map data © OpenStreetMap contributors, tiles by OpenFreeMap.

Mortgage estimate

$3,985per month

$180,000 down · 4.5% · 25 years

Down payment

%
Open the full calculator

An estimate, not a quote. Less than 20% down adds mortgage default insurance to the loan.

Toronto

Similar homes nearby

See more homes
  • NewCondo townhouse

    $998,000

    36 Stadium Road, Unit 555

    Niagara · Toronto

    2bedrooms2bathrooms1,000-1,199 ft²interior
    MLS® C14123420
  • NewCondo

    $939,000

    5 Hanna Avenue, Unit 426

    Niagara · Toronto

    1+1bedrooms2bathrooms900-999 ft²interior
    MLS® C14123306

7646 Yonge Street

Want to see it in person? We will book it.

Private showings usually happen within a day or two. We confirm the time with the listing brokerage and meet you at the door, with our honest read on the home and its price.