1 / 22
NewCondo

55 Bremner Boulevard, Unit 2110

Waterfront Communities C1 · Toronto, M5J 0A6

$828,000

Beds
2
Baths
2
Size
700-799 ft²
Type
Condo
Listed
Listed today
MLS®
C14170620

About this home

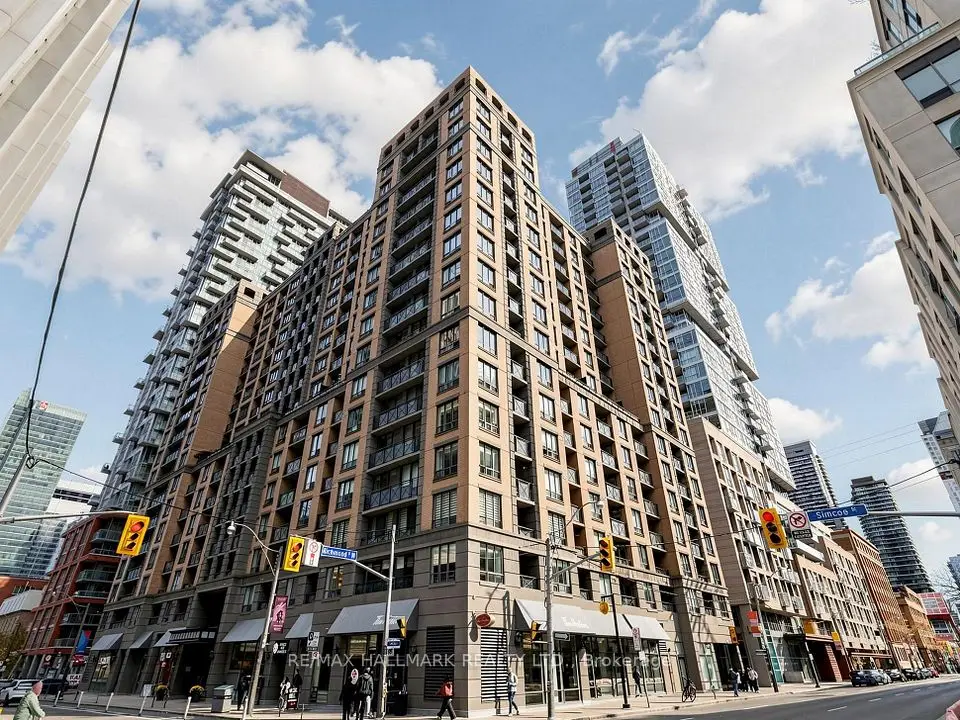
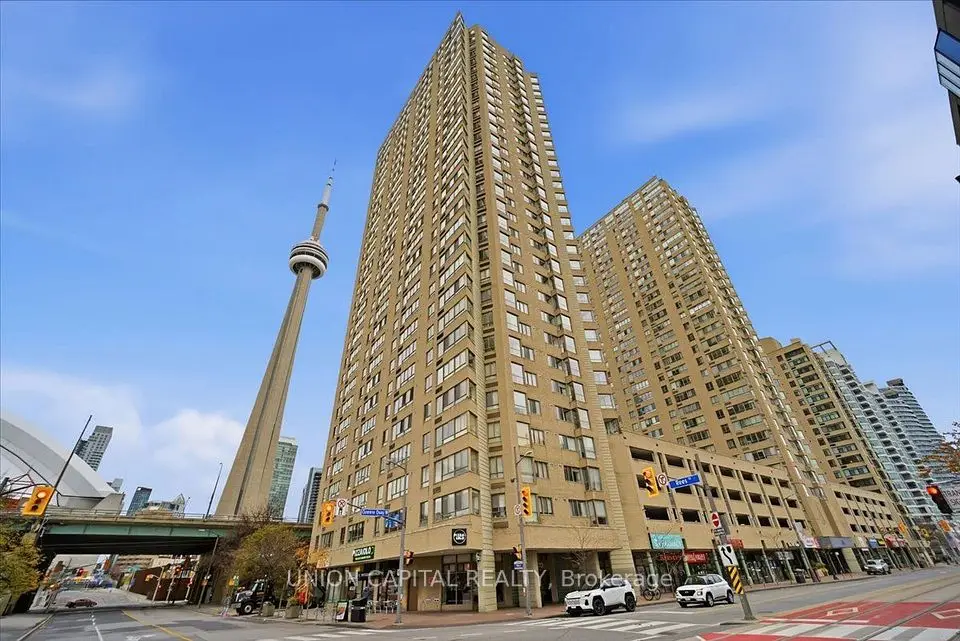
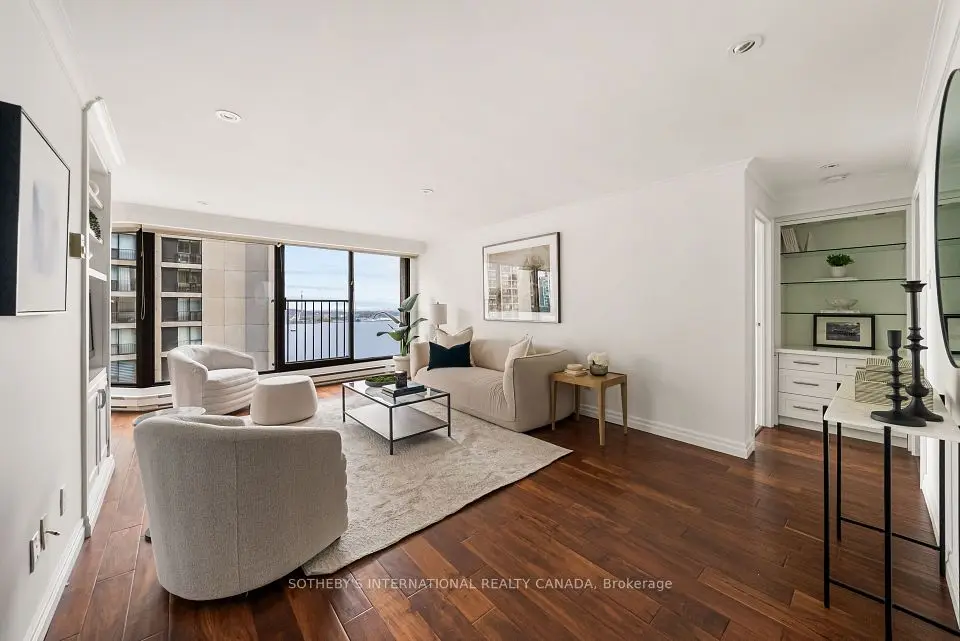
Just Walk In with your suitcase & enjoy! Sought-after San Jose 10-Model unit layout with south-facing balcony. Comes fully furnished, renovated and move-in ready. Connected underground to Scotiabank Arena and Union Station - Has been used by owners for personal enjoyment and corporate executive rentals for 15 years - Parking + Locker included! Welcome to Unit 2110 at Residences of Maple Leafs Square, 55 Bremner Blvd! This updated 761sqft. corner unit features a desirable 2-bedroom 2-bathroom split, open-concept layout with spectacular views of Harbourfront, Toronto Islands, and more! Enjoy resort-style amenities including indoor and outdoor pools, well-equipped gym, his and hers sauna, office meeting rooms, party rooms, theatre room and keyless entry. *Updates include new vinyl plank flooring, new kitchen cabinet doors with custom handles, roller shades, custom drapery, new washer and dryer. The kitchen features a new Kenmore stainless steel induction stove with True Convection and Air-Fry technology, plus a new stainless steel fridge, dishwasher and microwave. Enjoy or rent out this ideal unit model in the heart of the action Downtown Toronto with a southwest balcony view of the lake. No hassle to move in - It's all here! Ready for you to Enjoy from Day One!

Property details

MLS® number
C14170620
Property type
Condo Apartment
Style
Apartment
Bedrooms
2
Bathrooms
2
Kitchens
1
Interior size
700-799 ft²
Basement
Other
Heating
Fan Coil, Other
Cooling
Central Air
Parking
1 total, garage: underground
Fireplace
Electric
Exterior
Concrete
Property taxes
$4,028 (2026)
Maintenance fee
$1,031 (includes water, common elements, building insurance, parking)
Locker
Owned
Exposure
South West
Possession
Immediate/ TBA
Cross street
York St. & Bremner Blvd
Community
Waterfront Communities C1
City
Toronto

Rooms

  • Kitchen

    11' × 7' 11"

    Flat

    Renovated, Centre Island, Granite Counters

  • Living Room

    22' 5" × 10' 4"

    Flat

    W/O To Balcony, Overlook Water, Vinyl Floor

  • Dining Room

    22' 5" × 10' 4"

    Flat

    Open Concept, Fireplace, Vinyl Floor

  • Primary Bedroom

    11' 8" × 10' 7"

    Flat

    4 Pc Bath, Window Floor to Ceiling

  • Bedroom 2

    9' 4" × 9'

    Flat

    Overlook Water, Window Floor to Ceiling

  • Bathroom

    7' 11" × 4' 11"

    Flat

    4 Pc Ensuite, Ceramic Floor, Granite Counters

  • Bathroom

    5' 2" × 5'

    Flat

    3 Pc Bath, Ceramic Floor, Granite Counters

  • Laundry

    2' 11" × 3'

    Flat

  • Foyer

    7' 7" × 5' 1"

    Flat

    Ceramic Floor, Closet

Room measurements are provided by the listing brokerage, converted from metres. They are deemed reliable but not guaranteed; verify before relying on them.

Location

Waterfront Communities C1 · Toronto, near York St. & Bremner Blvd

55 Bremner Boulevard, Unit 2110, Toronto

Approximate location, placed by postal code. Map data © OpenStreetMap contributors, tiles by OpenFreeMap.

Mortgage estimate

$3,666per month

$165,600 down · 4.5% · 25 years

Down payment

%
Open the full calculator

An estimate, not a quote. Less than 20% down adds mortgage default insurance to the loan.

Toronto

Similar homes nearby

See more homes
  • NewCondo

    $899,900

    65 Harbour Square, Unit 2703

    Waterfront Communities C1 · Toronto

    1bedroom1bathroom1,000-1,199 ft²interior
    MLS® C14172396
  • NewCondo

    $749,000

    140 Simcoe Street, Unit 805

    Waterfront Communities C1 · Toronto

    2bedrooms1bathroom800-899 ft²interior
    MLS® C14170382
  • NewCondo

    $639,000

    270 Queens Quay W, Unit 2802

    Waterfront Communities C1 · Toronto

    1+1bedrooms1bathroom900-999 ft²interior
    MLS® C14170026

7646 Yonge Street

Want to see it in person? We will book it.

Private showings usually happen within a day or two. We confirm the time with the listing brokerage and meet you at the door, with our honest read on the home and its price.