1 / 49
NewCondo

55 Bremner Boulevard, Unit 1904

Waterfront Communities C1 · Toronto, M5J 0A6

$599,000

Beds
1+1
Baths
1
Size
600-699 ft²
Type
Condo
Listed
Listed today
MLS®
C14182098

About this home

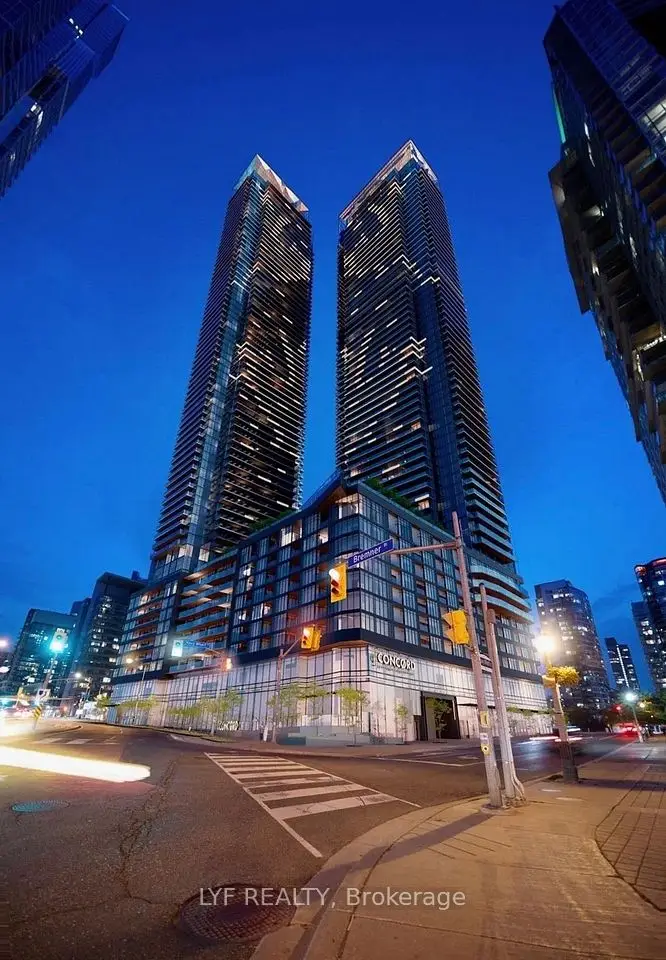
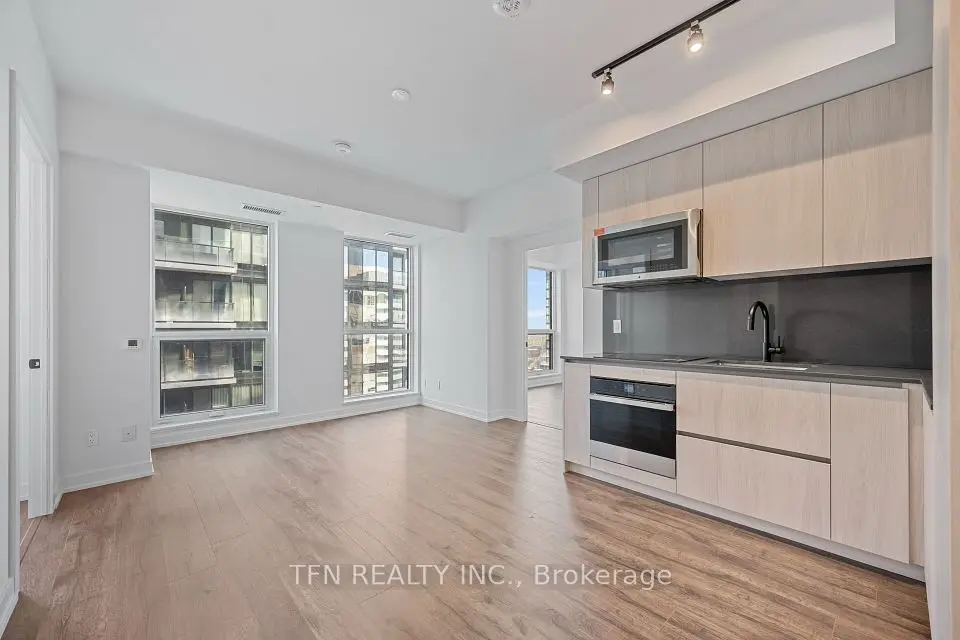
Excellent property: 1 bedroom + den, balcony, and parking space. Located in Toronto's renowned Maple Leaf Square-a one-of-a-kind, sports-and-entertainment-themed residential complex. This bright corner unit features an abundance of windows. The entire suite has been updated with new laminate flooring (2026), and the modern kitchen is equipped with a full set of brand-new stainless steel appliances (2026), offering ample storage and a breakfast bar and Granite Counters. The unit has been freshly repainted in a clean, natural color palette (2026). New LED lighting fixtures have been installed throughout the living/dining area, primary bedroom, den, and hallways (2026). The primary bedroom includes a spacious mirrored closet. Ideally situated in the heart of downtown Toronto, the building offers direct access to the PATH (underground pedestrian network) and is within walking distance of Scotiabank Arena, Rogers Centre, and Union Station. There is even a sports bar right on-site! The surrounding area is well-serviced, featuring a Longo's supermarket, TD Bank, and an LCBO. Residents enjoy top-tier amenities, including a fitness center, indoor and outdoor swimming pools, a sauna, a business center, and a large party room complete with a kitchen. The waterfront is just a short walk away.

Property details

MLS® number
C14182098
Property type
Condo Apartment
Style
Apartment
Bedrooms
1+1
Bathrooms
1
Kitchens
1
Interior size
600-699 ft²
Heating
Forced Air, Gas
Cooling
Central Air
Parking
1 total, garage: underground
Exterior
Concrete
Property taxes
$3,407 (2026)
Maintenance fee
$848 (includes heat, water, cac, common elements, building insurance, parking)
Locker
None
Exposure
North East
Possession
TBA
Cross street
Bremner Blvd And York St
Community
Waterfront Communities C1
City
Toronto

Rooms

  • Living Room

    16' 11" × 9' 10"

    Flat

    Laminate, Combined w/Dining, Open Concept

  • Dining Room

    16' 11" × 9' 10"

    Flat

    Laminate, Combined w/Living, Large Window

  • Kitchen

    10' 11" × 5' 11"

    Flat

    Laminate, Stainless Steel Appl, Granite Counters

  • Primary Bedroom

    9' 7" × 8' 11"

    Flat

    Laminate, Mirrored Closet, W/O To Balcony

  • Den

    7' 11" × 7' 11"

    Flat

    Laminate, Open Concept

Room measurements are provided by the listing brokerage, converted from metres. They are deemed reliable but not guaranteed; verify before relying on them.

Location

Waterfront Communities C1 · Toronto, near Bremner Blvd And York St

55 Bremner Boulevard, Unit 1904, Toronto

Approximate location, placed by postal code. Map data © OpenStreetMap contributors, tiles by OpenFreeMap.

Mortgage estimate

$2,652per month

$119,800 down · 4.5% · 25 years

Down payment

%
Open the full calculator

An estimate, not a quote. Less than 20% down adds mortgage default insurance to the loan.

Toronto

Similar homes nearby

See more homes

7646 Yonge Street

Want to see it in person? We will book it.

Private showings usually happen within a day or two. We confirm the time with the listing brokerage and meet you at the door, with our honest read on the home and its price.