1 / 49
Condo

543 Richmond Street W, Unit 410

Waterfront Communities C1 · Toronto, M5V 1Y6

$649,000

Beds
2
Baths
2
Size
600-699 ft²
Type
Condo
Listed
45 days
MLS®
C13784960

About this home

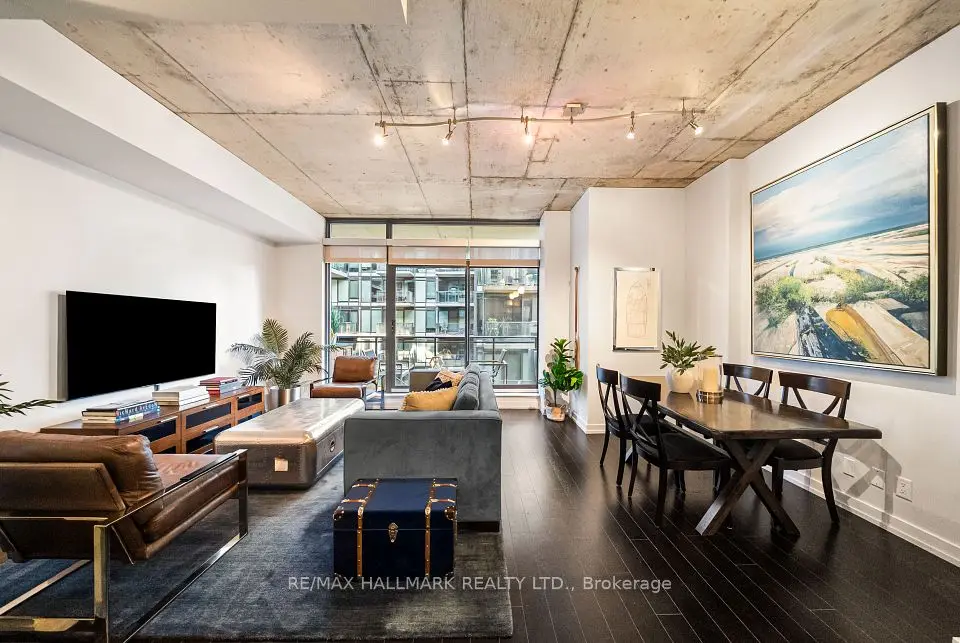
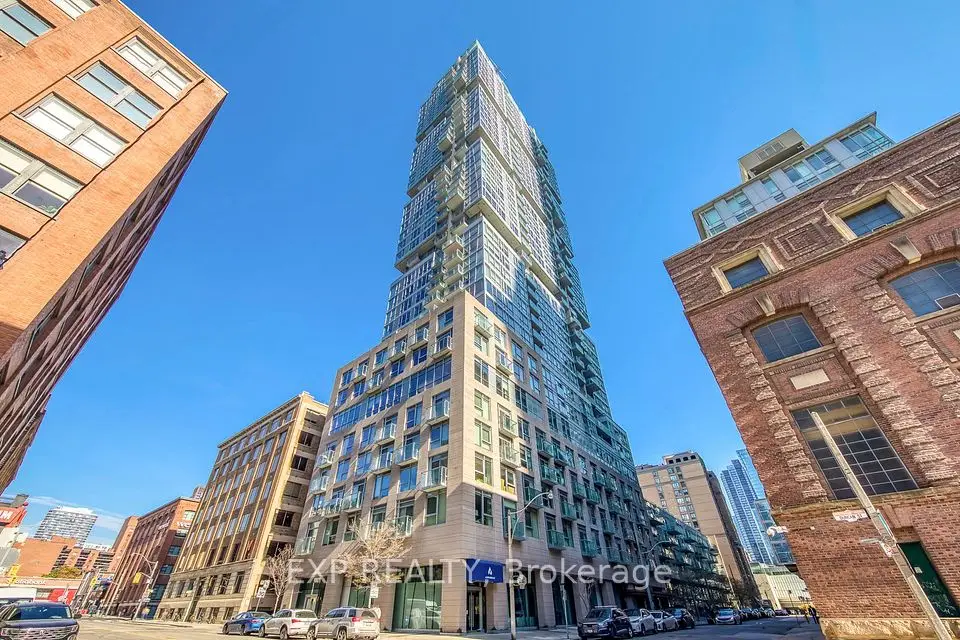
Welcome to Pemberton Group's prestigious 543 Richmond Residences, ideally situated in the heart of Toronto's vibrant Fashion District. Just steps from the Entertainment District and minutes to the Financial District, this exceptional location places you moments from the culinary hotspots of Portland Street and King Street West, where some of the city's finest restaurants, cafés, and nightlife await. The residence itself offers a quiet, private, and residential atmosphere, providing the perfect retreat from the energy of downtown. This stunning 2-bedroom, 2bathroom suite showcases clean, neutral, and chic finishes throughout and is located in a building that's only two years old. Thoughtfully designed with a highly functional open-concept layout, every square foot is maximized to create an airy, spacious feel ideal for both everyday living and entertaining. The desirable east-facing exposure fills the home with beautiful morning light. Residents enjoy an exceptional collection of amenities, including a 24-hour concierge, state of-the-art fitness centre, party room, games room, outdoor pool, and a spectacular rooftop lounge with panoramic city views, plus much more.

Property details

MLS® number
C13784960
Property type
Condo Apartment
Style
Apartment
Bedrooms
2
Bathrooms
2
Kitchens
1
Interior size
600-699 ft²
Approximate age
0-5 years
Heating
Forced Air, Gas
Cooling
Central Air
Parking
0 total, garage: underground
Exterior
Brick
Property taxes
$3,605 (2025)
Maintenance fee
$490 (includes building insurance, common elements, cac, water, heat)
Locker
None
Exposure
North
Possession
60 days
Cross street
Richmond and Portland
Community
Waterfront Communities C1
City
Toronto

Rooms

  • Kitchen

    10' 6" × 13' 1"

    Main

    Laminate, Stainless Steel Appl, Stone Counters

  • Bedroom 2

    8' 4" × 8' 2"

    Main

    Laminate, Closet

  • Living Room

    10' 8" × 9' 11"

    Main

    Laminate, W/O To Balcony

  • Dining Room

    10' 8" × 9' 11"

    Main

    Laminate, Open Concept

  • Primary Bedroom

    11' 3" × 10' 6"

    Main

    Laminate, 4 Pc Ensuite

Room measurements are provided by the listing brokerage, converted from metres. They are deemed reliable but not guaranteed; verify before relying on them.

Location

Waterfront Communities C1 · Toronto, near Richmond and Portland

543 Richmond Street W, Unit 410, Toronto

Approximate location, placed by postal code. Map data © OpenStreetMap contributors, tiles by OpenFreeMap.

Mortgage estimate

$2,874per month

$129,800 down · 4.5% · 25 years

Down payment

%
Open the full calculator

An estimate, not a quote. Less than 20% down adds mortgage default insurance to the loan.

Toronto

Similar homes nearby

See more homes

7646 Yonge Street

Want to see it in person? We will book it.

Private showings usually happen within a day or two. We confirm the time with the listing brokerage and meet you at the door, with our honest read on the home and its price.

543 Richmond Street W, Unit 410, Toronto | Condo for sale