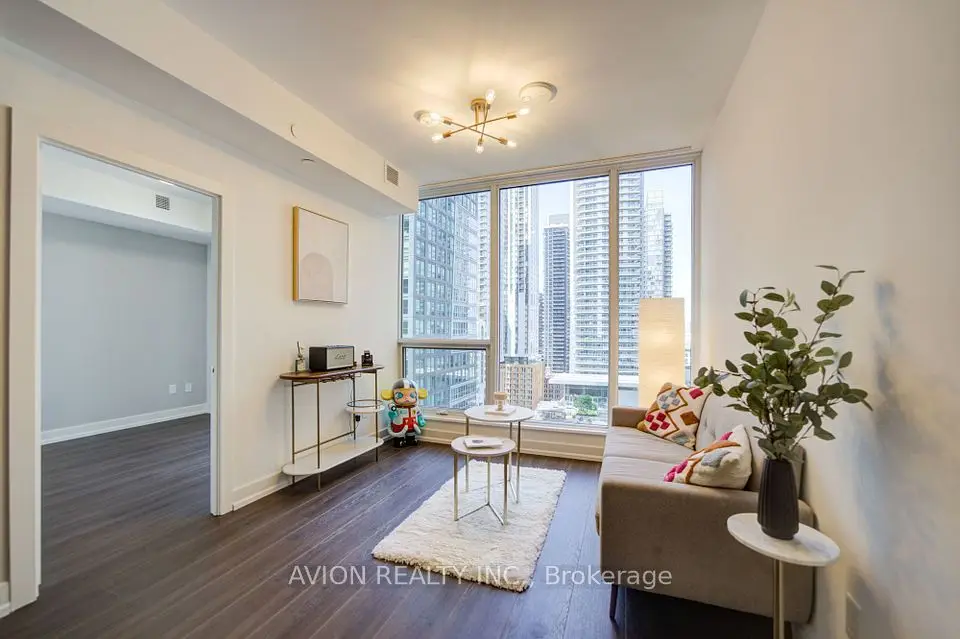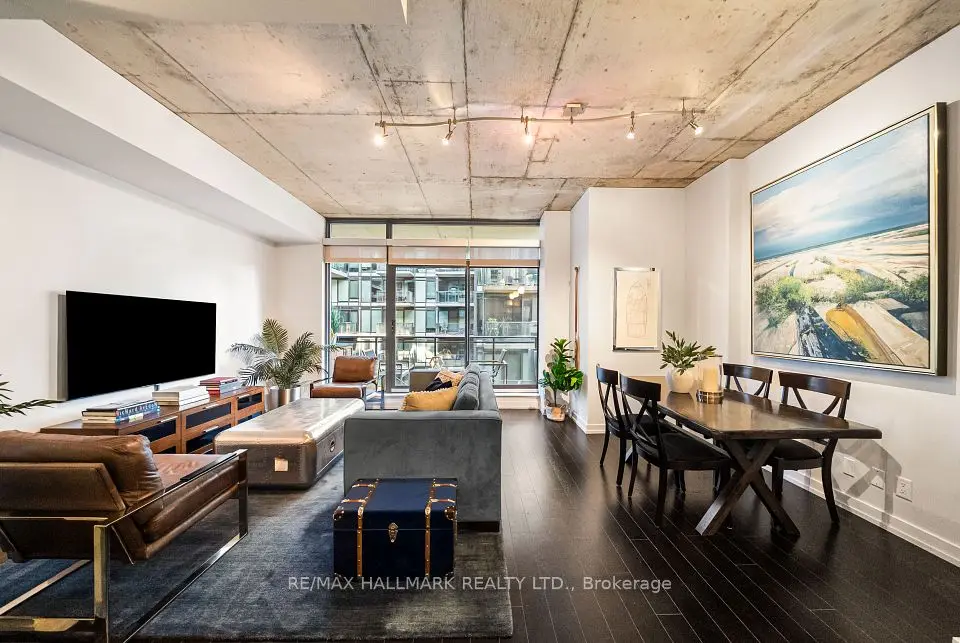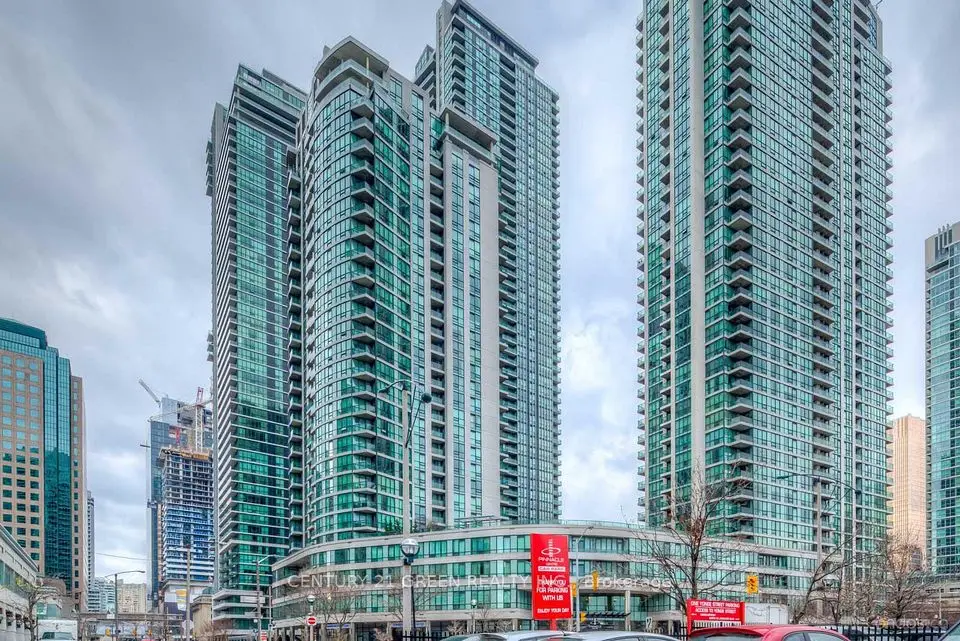
1 / 40
Condo

543 Richmond Street W, Unit 221

Waterfront Communities C1 · Toronto, M5V 1Y6

$579,000

Beds
1+1
Baths
2
Size
600-699 ft²
Type
Condo
Listed
36 days
MLS®
C13826860

About this home

Welcome To Urban Living Brand New Condo At Its Finest In The Heart Of Downtown Toronto! This Spacious 685 SQ FT And Stylish 1+Den, 2 Full Baths Condo, The den Is Generously Sized And Can Easily Serve As A Second Bedroom With Sliding Doors At 543 Richmond Offers Modern Comfort With A Functional Layout And West-facing Views. Rare 10 ft Ceilings in A Downtown Condo. Modern Kitchen With Stone Counter. Beautiful Glass Shower In Ensuite. Just Across the Street From Loblaws Grocery And Winners, Minutes From The Vibrant Entertainment District, Restaurants, Boutique Shops, Dog Parks, Queen St, TTC, Ideal Mix Of Convenience and Fun. Prime Location at 543 Richmond St W! Steps to King West, Queen West, restaurants, cafes, shopping and transit. Future Ontario Line King West Station nearby. Enjoy Top-Notch Amenities: 24-Hour Concierge, Free Visitor Parking, A State-Of-The-Art Fitness Center With Modern Equipment, A Stunning Lounge and Party Room, A Games Room, An Outdoor BBQ Terrace And Pool, As Well As A Rooftop Terrace Showcasing The City Skyline10Ft Smooth Ceilings, Wide Plank Laminate Flooring, Stainless Steel Kitchen Appliances, Quartz Counter Tops.

Property details

MLS® number
C13826860
Property type
Condo Apartment
Style
Apartment
Bedrooms
1+1
Bathrooms
2
Kitchens
1
Interior size
600-699 ft²
Basement
Apartment
Heating
Forced Air, Gas
Cooling
Central Air
Parking
0 total, garage: underground
Exterior
Concrete
Property taxes
$3,698 (2026)
Maintenance fee
$527 (includes heat, water, cac, common elements, building insurance)
Locker
None
Exposure
West
Possession
TBA
Cross street
Richmond & Portland
Community
Waterfront Communities C1
City
Toronto

Rooms

  • Living Room

    12' 10" × 10' 4"

    Main

    Laminate, Open Concept, W/O To Balcony

  • Dining Room

    12' 10" × 10' 4"

    Main

    Laminate, Open Concept, Combined w/Dining

  • Kitchen

    10' 6" × 10' 3"

    Main

    Laminate, Stainless Steel Appl, Stone Counters

  • Primary Bedroom

    10' 7" × 9' 1"

    Main

    4 Pc Ensuite, Closet, Window

  • Den

    8' 10" × 8' 2"

    Main

    Laminate

Room measurements are provided by the listing brokerage, converted from metres. They are deemed reliable but not guaranteed; verify before relying on them.

Location

Waterfront Communities C1 · Toronto, near Richmond & Portland

543 Richmond Street W, Unit 221, Toronto

Approximate location, placed by postal code. Map data © OpenStreetMap contributors, tiles by OpenFreeMap.

Mortgage estimate

$2,564per month

$115,800 down · 4.5% · 25 years

Down payment

%
Open the full calculator

An estimate, not a quote. Less than 20% down adds mortgage default insurance to the loan.

Toronto

Similar homes nearby

See more homes
  • NewCondo

    $649,900

    16 Yonge Street, Unit 1505

    Waterfront Communities C1 · Toronto

    2+1bedrooms2bathrooms800-899 ft²interior
    MLS® C14134946
  • NewCondo

    $629,000

    15 Mercer Street, Unit 1605

    Waterfront Communities C1 · Toronto

    2bedrooms2bathrooms700-799 ft²interior
    MLS® C14134816
  • NewCondo

    $639,000

    10 Morrison Street, Unit 509

    Waterfront Communities C1 · Toronto

    1+1bedrooms1bathroom700-799 ft²interior
    MLS® C14133832

7646 Yonge Street

Want to see it in person? We will book it.

Private showings usually happen within a day or two. We confirm the time with the listing brokerage and meet you at the door, with our honest read on the home and its price.